

David Patsel
Call: (804) 931-4072
BEDS3
BATHS2 full
SQUARE FEET1,514
MLS#202601745
STATUSActive
PROPERTY TYPEResidential - Single Family
Property Description
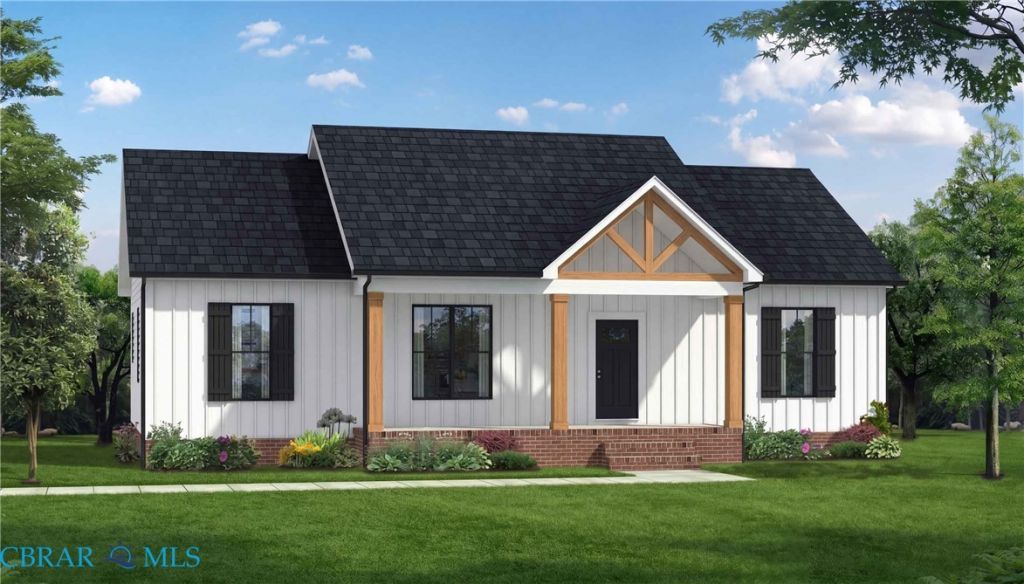
New Construction in a fantastic in town Urbanna, VA location! Walk (or golf cart) to Marshall Community Pool, Waterman's Park and Urbanna's lively shops and restaurants on Virginia Street. This spacious plan by Rock River Homes is on track for new owners to move in by early 2027 and offers a fantastic open-concept design with 3 bedrooms and 2 full baths, highlighted by a spacious great room with a dramatic cathedral ceiling. The gourmet kitchen features a large prep island, sophisticated cabinetry, and granite countertops, creating an ideal space for everyday living and entertaining. The main-level primary suite includes a generous en-suite bath with an oversized shower and a walk-in closet. Two large guest bedrooms share a spacious hall bath, and a dedicated laundry/mud room with a rear entrance adds everyday convenience. Distinctive quality finishes set this home apart, including luxury vinyl plank flooring in the living areas and baths, 9-foot and cathedral ceilings, ceiling fans in all bedrooms and the great room, Delta faucets, bullnose drywall corners, and 6-inch baseboards. The exterior is equally impressive with upgraded board-and-batten vertical vinyl siding on the front, a large front porch, double-pane windows, a four-sided brick water table detail, and a conditioned crawl space. Located in a quiet, private cul-de-sac yet so close to all the action in this waterfront coastal town known for it's safe harbor Town Marina and the Urbanna Harbor Yacht Club just off the Rappahannock River where sailors, fishermen and serious boaters come to stay and locals get to enjoy the charm of life in a historic waterfront village. Home to the annual Urbanna Oyster Festival! One Year Builder Warranty.
Property Features
Property Type: Residential - Single Family
Basement: Crawl Space
Cooling: Central Air, Electric
Heating: Electric
Home Style: Ranch
Roof Type: Composition
Stories: 1.0
Taxes: $0
Year Built: 2026
Amenities
Bedroom on Main Level
Ceiling Fan(s)
Cathedral Ceiling(s)
Dining Area
En Suite Bathroom
Full Bath on Main Level
Granite Counters
High Ceilings
Main Level Primary
Walk-In Closet(s)
Awning(s)
Porch
Feature Descriptions
Appliances: Dishwasher, Electric Cooking, Electric Water Heater, Microwave, Oven
Days on Site: 22
Exterior: Drywall, Frame, Vinyl Siding
Fencing: None
Flooring: Carpet, Vinyl
Laundry: Washer Hookup, Dryer Hookup
Lot: Dead End, Cul-De-Sac, Level
Parcel#: 20A 33 -9
Parking: Oversized
Parking Notes: Oversized
Patio/Porch: Front Porch, Porch
Sewer: Public Sewer
Topography: Level
Water: Public
Water Features: Water Access
Local Schools
High School: Middlesex
Middle School: Middlesex
Elementary School: Middlesex
Listed By / Shown By
Listed By
Agency Name: Keller Williams Fairfax Gatewa
Agency Phone: 703-222-3300
Shown By
Agent Name: David Patsel
Agent Phone: (804) 931-4072
Agency Title: Napier Realtors ERA

Estimate Your Payment
Estimated Payment
$ 1,031.81 per month $912.26 Principal & Interest $0.00 Property Tax (data not provided by mls) $119.55 Homeowner's Insurance