

David Patsel
Call: (804) 931-4072
BEDS3
BATHS2 full 1 partial
SQUARE FEET2,452
MLS#2628690
STATUSPending
PROPERTY TYPEResidential - Condominium
SUBDIVISIONVillage at Virginia Center Commons
Property Description
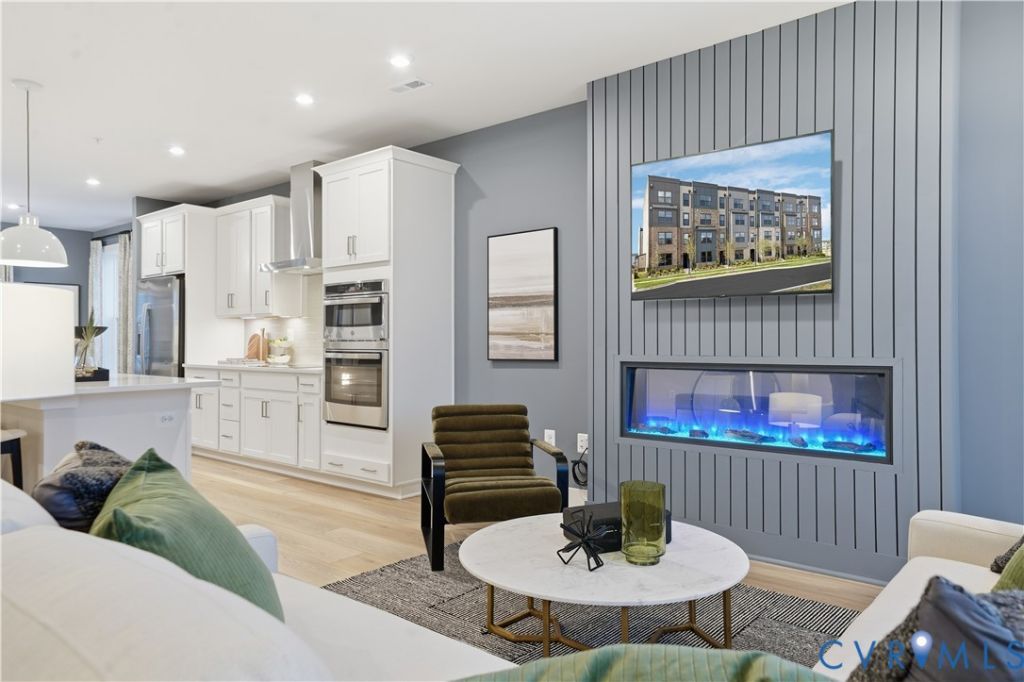
Experience low-maintenance living with the space and flexibility you've been searching for in The Julianne at the Village at Virginia Center. Offering 2,345 square feet of thoughtfully designed townhome-style condo living, this home features 3 bedrooms, 2 full baths, 1 half bath, and a covered balcony perfect for morning coffee or evening relaxation. The main level is designed for everyday comfort and entertaining, featuring an open-concept layout that seamlessly connects the kitchen, dining area, and family room. A private study provides the ideal space for a home office, fitness area, or quiet retreat, while a spacious pantry offers added storage. Large windows bring in natural light, creating a bright and welcoming atmosphere throughout. Upstairs, the primary suite offers a peaceful retreat, complemented by two secondary bedrooms, a full bath, and a conveniently located laundry room. With generous living space across two levels, The Julianne delivers the feel of a townhome with the convenience of condo living. Located in Glen Allen's sought-after Village at Virginia Center, residents enjoy easy access to shopping, dining, breweries, and more than six miles of paved trails. The Henrico Sports & Events Center and major commuter routes are just minutes away. Photos are from a similar home. Contact the Neighborhood Sales Manager to schedule your tour today.
Property Features
Property Type: Residential - Condominium
Cooling: Heat Pump
Garage: 1 car attached
Heating: Electric
Home Style: Contemporary
Roof Type: Asphalt, Shingle
Stories: 2.0
Taxes: $0
Year Built: 2026
Feature Descriptions
Appliances: Electric Water Heater
Association Amenities: Landscaping
Community Features: Basketball Court, Common Grounds/Area, Clubhouse, Home Owners Association, Playground
Days on Site: 6
Exterior: Frame, Stone, Vinyl Siding
Exterior: Paved Driveway
Floor Features: Ceramic Tile, Partially Carpeted, Vinyl
HOA Fee: 235/ Monthly
Interior: Dining Area, Double Vanity, Eat-in Kitchen, High Ceilings, Kitchen Island, Bath in Primary Bedroom, Pantry, Recessed Lighting, Solid Surface Counters, Walk-In Closet(s)
Laundry: Washer Hookup, Dryer Hookup
Parcel#: 784-771-8527
Parking: Attached, Driveway, Garage, Garage Door Opener, Paved
Sewer: Public Sewer
Water: Public
Local Schools
High School: Hermitage
Middle School: Brookland
Elementary School: Longdale
Listed By / Shown By
Listed By
Agency Name: SM Brokerage LLC
Shown By
Agent Name: David Patsel
Agent Phone: (804) 931-4072
Agency Title: Napier Realtors ERA

Estimate Your Payment
Estimated Payment
$ 991.37 per month $876.51 Principal & Interest $0.00 Property Tax (data not provided by mls) $114.87 Homeowner's Insurance