

David Patsel
Call: (804) 931-4072
BEDS3
BATHS2 full 1 partial
SQUARE FEET1,768
MLS#202601652
STATUSActive
PROPERTY TYPEResidential - Single Family
SUBDIVISIONBurke View
Property Description
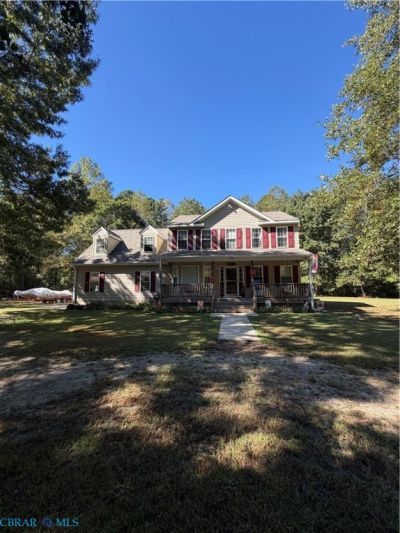
Pretty Country Colonial 2-Story Home with 3 bedrooms & 2.5 baths On a Large Private Landscaped 5 acres lot, Step onto this inviting front Porch & enjoy the peaceful tranquility, venture in to your bright large living room with propane fireplace for instant warmth & coziness, double glass doors that go right out to your back deck to grill & bring dinner into this open eat in kitchen, kitchen is so accommodating .. Kitchen has an island with bar & so much counter top & cabinet space PLUS a walk -in pantry for all the extras AND all appliance to convey as well, walk thru to your separate dinning room for that quite dinner with added light from pretty bay window, Master bedroom with a jacuzzi tub & shower Plus walk-in closet, Home has an office area as well :) Home also has a separate utility room for the washer & dryer & room to move.. plus tankless propane heat on demand hot water heater which walks out to a large 2 car garage with Bonus Room over the Garage. Home has a NEW 50 year roof NEW Screen Gutters & some freshly painted rooms Plus whole home generator which has already been serviced for the year to make this one a truly turn key home & ready to move into ! Yard has beautiful large shaded trees, open green acreage, circular drive, picnic area & shed in the back for your out door items, Don't miss this one to call HOME!!!
Property Features
Property Type: Residential - Single Family
Basement: Crawl Space
Cooling: Electric, Heat Pump
Fireplaces: 1
Garage: 2 car attached
Heating: Electric, Heat Pump, Propane
Home Style: Colonial, Two Story
Lot Size: 5.00 Acres
Roof Type: Shingle
Stories: 2.0
Taxes: $0
Year Built: 2001
Amenities
Eat-in Kitchen
Deck
Feature Descriptions
Appliances: Electric Water Heater
Days on Site: 19
Exterior: Drywall, Frame, Vinyl Siding
Flooring: Laminate, Vinyl
Laundry: Washer Hookup, Dryer Hookup
Parcel#: 019-B 1-100
Parking: Attached, Garage, Shared Driveway
Parking Notes: Attached, Garage, Shared Driveway
Patio/Porch: Deck
Sewer: Engineered Septic
Water: Well
Local Schools
High School: Gloucester
Middle School: Page
Elementary School: Petsworth
Listed By / Shown By
Listed By
Agency Name: Nancy R. Pannell Real Estate
Agency Phone: (804) 824-4038
Shown By
Agent Name: David Patsel
Agent Phone: (804) 931-4072
Agency Title: Napier Realtors ERA

Estimate Your Payment
Estimated Payment
$ 1,105.07 per month $977.02 Principal & Interest $0.00 Property Tax (data not provided by mls) $128.04 Homeowner's Insurance