

David Patsel
Call: (804) 931-4072
BEDS3
BATHS2 full
SQUARE FEET1,338
MLS#202601845
STATUSActive
PROPERTY TYPEResidential - Single Family
SUBDIVISIONWaterloo
Property Description
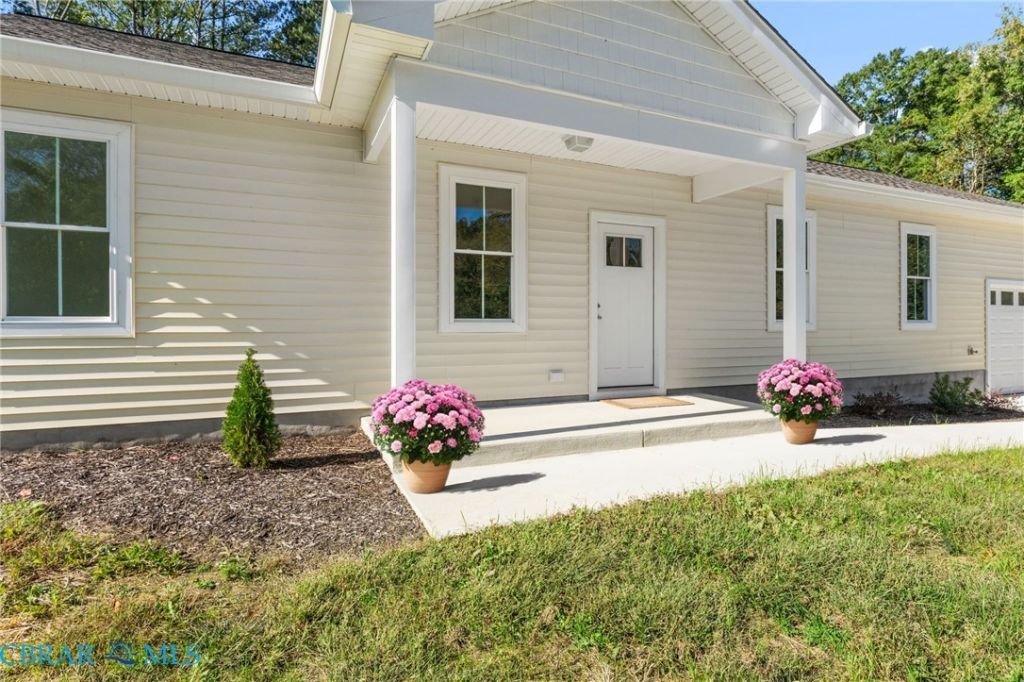
Beautiful craftsmanship, effortless one-level living, and a peaceful setting welcome you to 8986 Marlfield Road! Set high above the flood zone, this newly built home showcases the care & attention to detail of an exceptional builder. Abundant natural light, generous ceiling heights, & luxury vinyl plank flooring throughout create a bright, welcoming interior. At the heart of the open design, the kitchen features a striking center island w/pendant lighting a natural gathering place for morning coffee, meal preparation, & conversation. The kitchen & living spaces flow comfortably together, offering room to entertain or relax. Thoughtfully designed for added privacy, the primary bedrm suite is tucked away on one side of the home, separated from the 2 additional bedrooms by the spacious great room. A stepless entry adds everyday convenience, while the rear patio invites you to enjoy quiet mornings & evenings outdoors. Thoughtfully designed together with quality, comfort, and modern style.
Property Features
Property Type: Residential - Single Family
Cooling: Electric, Heat Pump
Garage: 1 car attached
Heating: Electric, Heat Pump
Home Style: Ranch
Lot Size: 0.81 Acres
Roof Type: Asphalt, Shingle
Stories: 1.0
Taxes: $2,010
Year Built: 2026
Amenities
Bedroom on Main Level
Breakfast Area
Ceiling Fan(s)
Dining Area
Eat-in Kitchen
En Suite Bathroom
Full Bath on Main Level
Granite Counters
High Ceilings
Kitchen Island
Bath in Primary Bedroom
Main Level Primary
Pantry
Recessed Lighting
Cable TV
Walk-In Closet(s)
Window Treatments
Lighting
Porch
Paved Driveway
Feature Descriptions
Accessibility: Accessible Full Bath, Accessible Bedroom, Accessible Kitchen, Accessible Doors, Accessible Entrance
Appliances: Dishwasher, Electric Cooking, Electric Water Heater, Microwave, Oven, ENERGY STAR Qualified Appliances
Days on Site: 7
Door Features: Insulated Doors, Sliding Doors, Storm Door(s)
Exterior: Drywall, Frame, Vinyl Siding
Fencing: None
Flooring: Laminate
Laundry: Washer Hookup, Dryer Hookup
Lot: Cleared
Parcel#: 023B-4-46
Parking: Attached, Direct Access, Driveway, Garage, Garage Door Opener, Paved
Parking Notes: Attached, Direct Access, Driveway, Garage, Garage Door
Patio/Porch: Rear Porch, Front Porch, Patio, Porch
Security: Smoke Detector(s)
Sewer: Engineered Septic
Water: Well
Window: Thermal Windows, Window Treatments
Local Schools
High School: Gloucester
Middle School: Peasley
Elementary School: Petsworth
Listed By / Shown By
Listed By
Agency Name: Abbitt Realty Company LLC
Agency Phone: 757-253-7600
Shown By
Agent Name: David Patsel
Agent Phone: (804) 931-4072
Agency Title: Napier Realtors ERA

Estimate Your Payment
Estimated Payment
$ 1,061.12 per month $790.08 Principal & Interest $167.50 Property Tax $103.54 Homeowner's Insurance