

David Patsel
Call: (804) 931-4072
BEDS4
BATHS3 full
SQUARE FEET2,005
MLS#2621472
STATUSActive
PROPERTY TYPEResidential - Single Family
SUBDIVISIONAcreage
Property Description
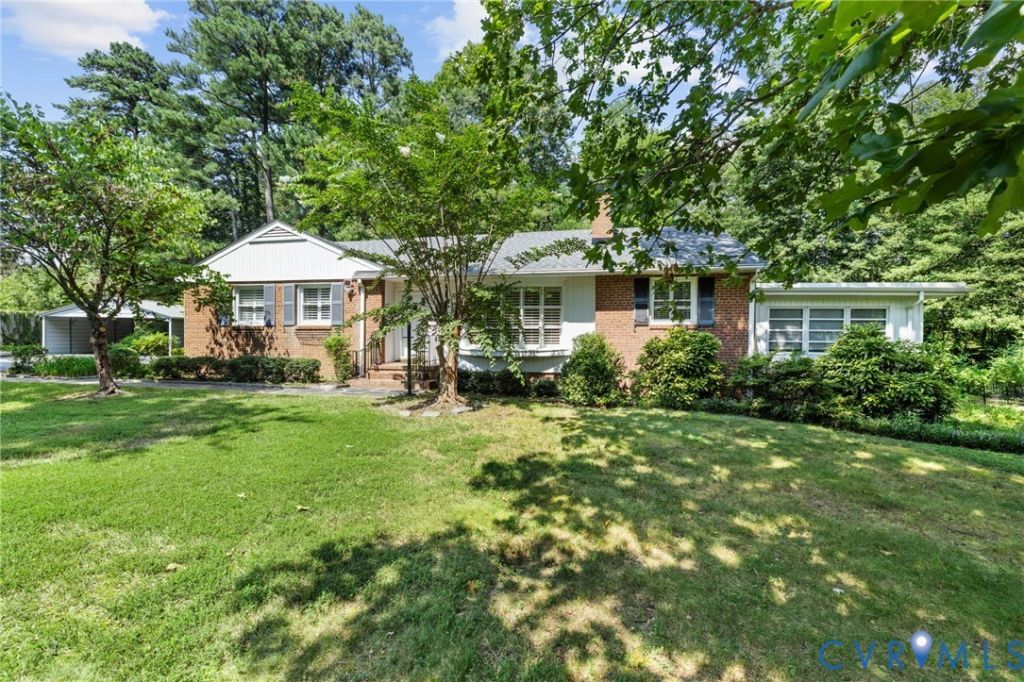
Priced to sell! Mercy! Welcome home to 8208 Michael Road! Beautiful home tucked on over a 1-acre parcel in the heart of Henrico. This charming ranch-style residence sits in the heart of the county, and has a long expansive, paved driveway and endless gardening opportunities. The hardwood floors lead you through the foyer into a warm, inviting living area. Curl up by the fireplace with your favorite book, or enjoy the bright, airy kitchen featuring stainless steel appliances, marble countertops, and a smooth flat-top range. Expansive home boasts features throughout the home including pocket doors and plantation shutters that give it that special character. The kitchen opens to a vaulted dining room filled with natural light, complete with sliding glass doors that lead to a spacious backyard and plenty of entertaining opportunities. This home also includes a separate living suite with its own bedroom with fire place, full bath, and living room. Home comes with a brand new roof installed in 2025. With over an acre of beautifully landscaped land, there's plenty of space to garden, relax, and savor summer evenings. There is even a tool shed for your outside storage needs. Enjoy your Trex decking or expansive patio area perfect for entertaining. Tucked on more than an acre yet conveniently located just five minutes from major highway access and approximately 15 minutes from downtown Richmond, this property offers the best of both worlds--space and ultimate privacy with easy access to the city. Don't wait-this special Henrico property is one you won't want to miss!
Property Features
Property Type: Residential - Single Family
Cooling: Central Air, Attic Fan
Fireplaces: 1
Garage: 4
Heating: Electric, Heat Pump, Hot Water
Home Style: Ranch
Lot Size: 1.15 Acres
Roof Type: Composition
Stories: 1.0
Taxes: $3,637
Year Built: 1957
Feature Descriptions
Appliances: Dryer, Dishwasher, Exhaust Fan, Electric Cooking, Electric Water Heater, Microwave, Oven, Refrigerator, Range Hood, Smooth Cooktop, Stove, Washer
Days on Site: 32
Door Features: Sliding Doors, Storm Door(s)
Exterior: Brick, Drywall, Frame
Exterior: Awning(s), Sprinkler/Irrigation, Lighting, Storage, Shed, Paved Driveway
Fencing: None
Fireplace: Gas
Floor Features: Laminate, Partially Carpeted, Wood
Interior: Bedroom on Main Level, Ceiling Fan(s), En Suite Bathroom, Full Bath on Main Level, Fireplace, Main Level Primary
Lot: Wooded
Parcel#: 757-747-0711
Parking: Carport, Driveway, Off Street, Paved
Patio/Porch: Rear Porch, Deck
Security: Smoke Detector(s)
Sewer: Public Sewer
Water: Public
Window: Thermal Windows
Local Schools
High School: Freeman
Middle School: Tuckahoe
Elementary School: Ridge
Listed By / Shown By
Listed By
Agency Name: KW Metro Center
Agency Contact: (804) 858-9000
Shown By
Agent Name: David Patsel
Agent Phone: (804) 931-4072
Agency Title: Napier Realtors ERA

Estimate Your Payment
Estimated Payment
$ 1,410.67 per month $979.25 Principal & Interest $303.08 Property Tax $128.33 Homeowner's Insurance