

David Patsel
Call: (804) 931-4072
BEDS1
BATHS1 full
SQUARE FEET687
MLS#2628812
STATUSActive
PROPERTY TYPEResidential - Condominium
Property Description
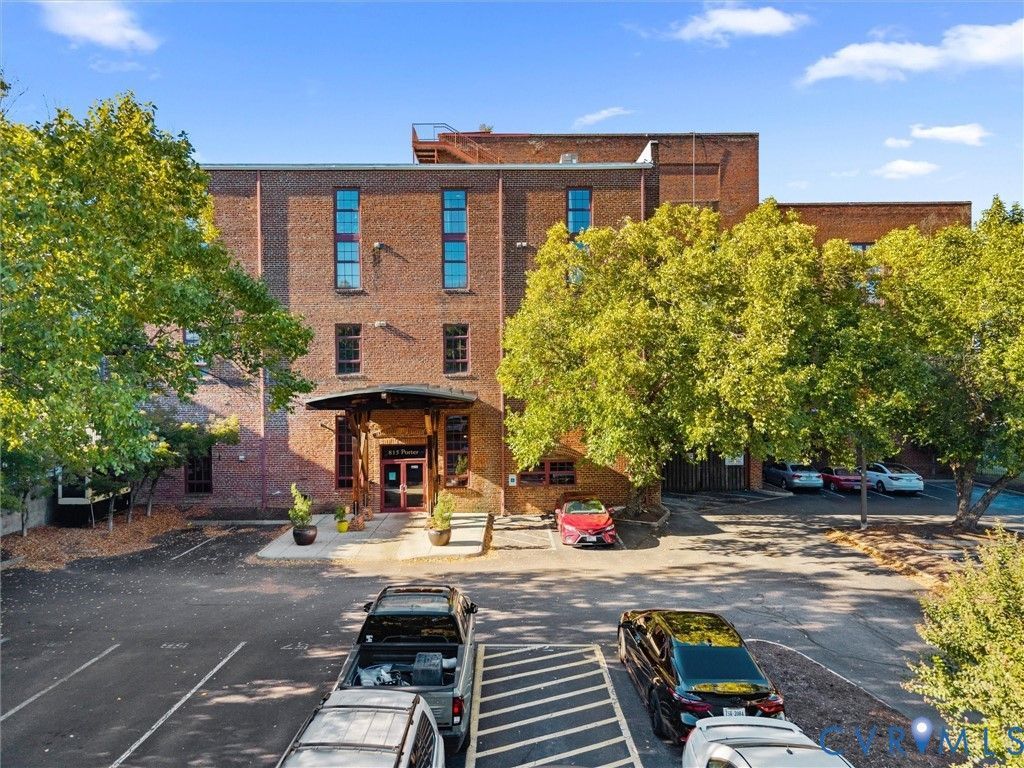
LOVE WHERE YOU LIVE. Welcome to Old Manchester Lofts. This beautiful historic building packs in charm, character, and phenomenal city and river views. Originally built in 1895 and served as a bakery, the architecture has remained both interesting and timeless and the common areas allow for appreciation of all it has to offer. Original brick and timber beamed ceilings, the lobby is a great place to gather and easily becomes an extension of your own square footage. Located on the upper level, this condo is tucked away in a quiet and private corridor with no one above you, and only one neighbor beside. This unit has easy access to the stairs that lead to the roof top gathering area that overlooks the Richmond Skyline and the James River, as well as back down to the central lobby. Inside the floorplan is open and has 12' ceilings with exposed timber beams and duct work, a skylight in the great room, hardwood flooring throughout the main living spaces. The great room includes plenty of space for living and dining. The galley style kitchen has a bar for seating, brand new granite countertops, new sink, and faucet, a tile back splash, stainless appliances, and plenty of cabinet space! A stackable washer and dryer is located conveniently off of the kitchen in its own closet. A full bath is located in the hallway with tile flooring, ample countertop space and vanity storage, and a shower/tub combo. The private bedroom is located at the rear of the unit and has a large closet, exposed brick wall, ceiling fan, carpet, and a window. HVAC and water heater were both replaced in 2022, HOA fees under $200. This is a wonderful opportunity to live in one of the hottest areas in Richmond - maintenance free living in a beautiful building with controlled access, and a deeded parking space that conveys. MONTHLY FEES COVER WATER, SEWER, BUILDING INSURANCE, TRASH REMOVAL, EXTERIOR MAINTENANCE, COMMON AREAS, AND SNOW REMOVAL
Property Features
Property Type: Residential - Condominium
Cooling: Central Air
Heating: Electric, Heat Pump
Home Style: Low Rise
Lot Size: 0.02 Acres
Roof Type: Asphalt, Flat, Rubber
Stories: 1.0
Taxes: $2,196
Year Built: 1895
Feature Descriptions
Appliances: Washer/Dryer Stacked, Dishwasher, Electric Cooking, Electric Water Heater, Disposal, Microwave, Oven, Refrigerator, Stove
Association Amenities: Management
Community Features: Common Grounds/Area, Elevator, Home Owners Association, Maintained Community, Public Transportation
Days on Site: 3
Disability Features:: Accessible Elevator Installed
Exterior: Brick, Drywall
Fencing: None
Floor Features: Ceramic Tile, Partially Carpeted, Wood
HOA Fee: 190.29/ Monthly
Interior: Ceiling Fan(s), Dining Area, Eat-in Kitchen, Granite Counters, High Ceilings, Track Lighting, Walk-In Closet(s)
Laundry: Stacked
Parcel#: S000-0027-101
Parking: Assigned
Pets Allowed: Yes
Security: yes
Security: Controlled Access, Fire Sprinkler System
Sewer: Public Sewer
Special View Info: City
Water: Public
Room Sizes
Primary Bedroom: 14.10 x 11.4 Level - First
Kitchen: 9.7 x 9.10 Level - First
Great Room: 19.2 x 17.2 Level - First
Local Schools
High School: Armstrong
Middle School: Martin Luther King Jr.
Elementary School: Blackwell
Listed By / Shown By
Listed By
Agency Name: Open Gate Realty Group
Shown By
Agent Name: David Patsel
Agent Phone: (804) 931-4072
Agency Title: Napier Realtors ERA

Estimate Your Payment
Estimated Payment
$ 768.26 per month $517.44 Principal & Interest $183.00 Property Tax $67.81 Homeowner's Insurance