

David Patsel
Call: (804) 931-4072
BEDS3
BATHS2 full 1 partial
SQUARE FEET1,516
MLS#2625019
STATUSActive
PROPERTY TYPEResidential - Single Family
SUBDIVISIONPlum Point
Property Description
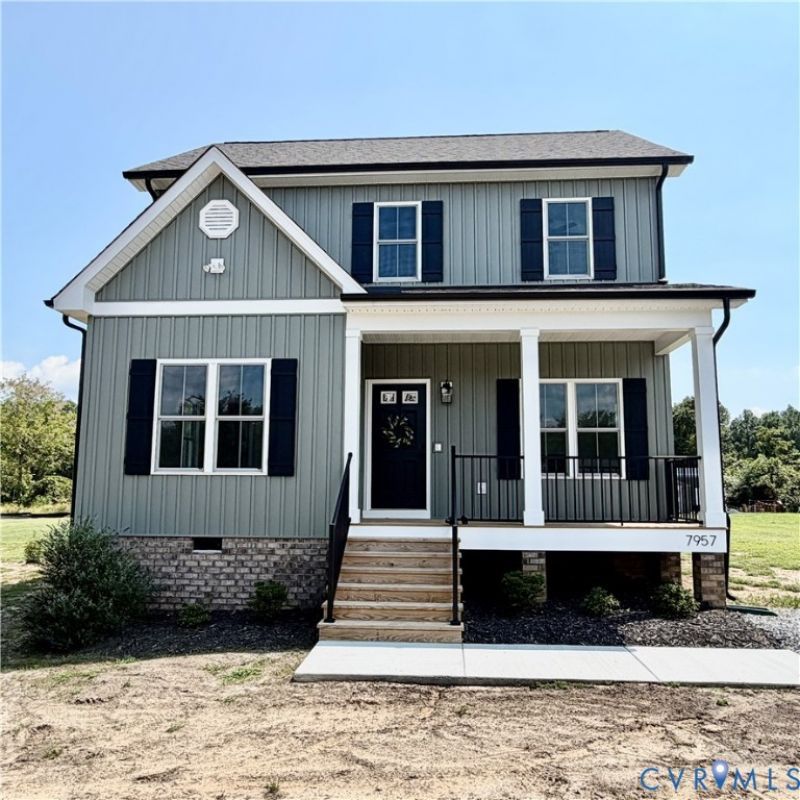
HIDDEN GEM NEAR THE YORK RIVER-MOVE-IN READY! Tucked away on a quiet dead-end road in one of New Kent County's best-kept secrets, this thoughtfully designed 1,500± SF home offers privacy, comfort and convenience with NO HOA and NO FLOOD ZONE! The first floor features a primary suite, an inviting living area with an electric fireplace, and a beautifully finished kitchen with granite countertops, stainless steel appliances and an adjoining dining area. Upstairs, you'll find two additional bedrooms, a dedicated home office and a full bath. Durable luxury vinyl plank waterproof flooring and attractive board-and-batten siding complete this stylish, low-maintenance home. Enjoy a peaceful setting just 10 minutes from a public boat ramp on the York River, while remaining convenient to West Point, Interstate 64, Williamsburg, Richmond and Gloucester. Whether you're commuting, working from home or simply looking for a quieter place to live, this brand-new home is ready for its first owner. Come discover this hidden New Kent community! Owner/listing agent is a Virginia-licensed real estate broker with an ownership interest.
Property Features
Property Type: Residential - Single Family
Basement: Crawl Space
Cooling: Central Air, Heat Pump
Fireplaces: 1
Heating: Electric, Heat Pump, Zoned
Home Style: Craftsman, Two Story
Lot Size: 0.36 Acres
Stories: 2.0
Taxes: $316
Year Built: 2025
Feature Descriptions
Appliances: Dishwasher, Electric Cooking, Electric Water Heater, Microwave, ENERGY STAR Qualified Appliances
Exterior: Deck, Porch
Exterior: Drywall, Frame, Vinyl Siding
Fencing: None
Fireplace: Electric
Floor Features: Vinyl
HOA Fee: 175/ Annually
Interior: Bedroom on Main Level, Ceiling Fan(s), Dining Area, En Suite Bathroom, Full Bath on Main Level, Fireplace, Granite Counters, High Ceilings, High Speed Internet, Pantry, Recessed Lighting, Wired for Data, Walk-In Closet(s)
Parcel#: 28 3 1 55 3
Parking: Oversized
Patio/Porch: Rear Porch, Front Porch, Deck, Porch
Security: Smoke Detector(s)
Sewer: Septic Tank
Water: Well
Window: Thermal Windows
Local Schools
High School: New Kent
Middle School: New Kent
Elementary School: New Kent
Listed By / Shown By
Listed By
Agency Name: EXP Realty, LLC
Shown By
Agent Name: David Patsel
Agent Phone: (804) 931-4072
Agency Title: Napier Realtors ERA

Estimate Your Payment
Estimated Payment
$ 945.12 per month $812.33 Principal & Interest $26.33 Property Tax $106.46 Homeowner's Insurance