

David Patsel
Call: (804) 931-4072
BEDS4
BATHS2 full
SQUARE FEET2,106
MLS#2625076
STATUSActive
PROPERTY TYPEResidential - Single Family
SUBDIVISIONTurner Woods
Property Description
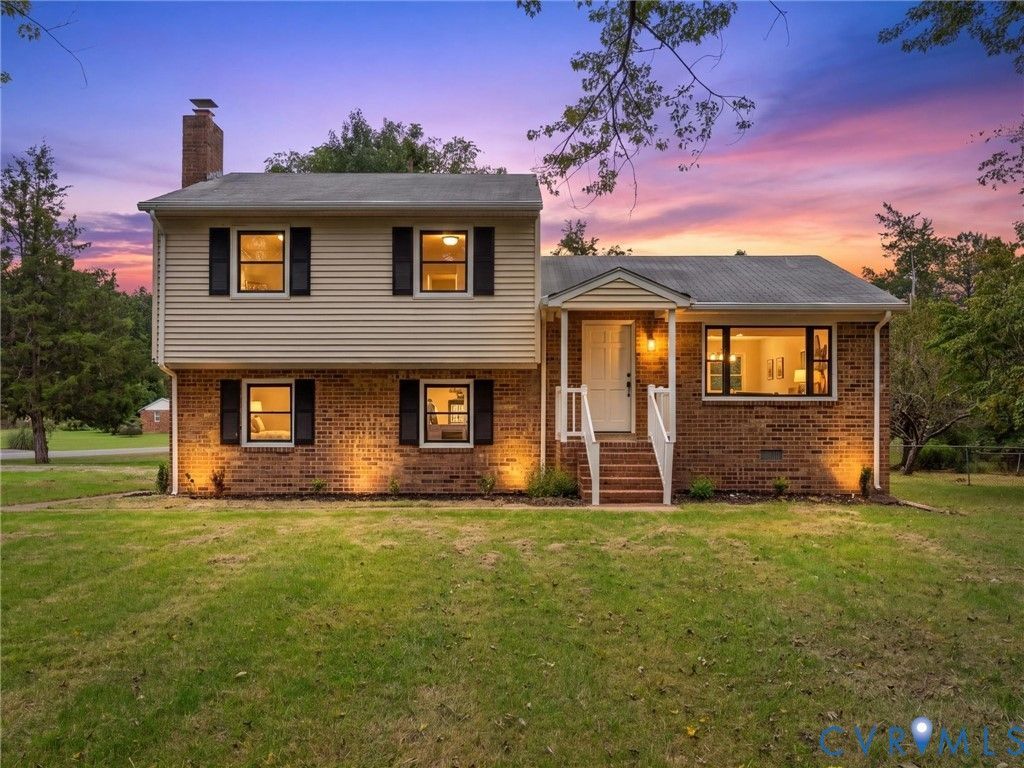
Welcome to 7361 Creekridge Road-an exceptionally unique property in Turner Woods South, offered at $435,000! This home delivers something incredibly difficult to find: a spacious residence, finished walk-out basement and enormous detached four-car garage/workshop on approximately 1.26 private acres with no HOA! The multi-level home offers approximately 1,608 square feet with three bedrooms, two full bathrooms and a desirable first-floor primary bedroom. Interior features include hardwood floors, a cozy fireplace, central air conditioning and a heat pump. The approximately 552-square-foot finished walk-out basement provides valuable additional living space with the flexibility to create a fourth bedroom, home office, recreation room, gym or private guest area, subject to applicable requirements. \The true showstopper is the approximately 2,070-square-foot detached garage! Built in 1994, this impressive structure features four garage bays, high ceilings and abundant room for vehicles, equipment, tools, recreational gear and storage. It's ideal for an auto enthusiast, contractor, collector, serious hobbyist or anyone dreaming of the ultimate workshop. Any business or commercial use should be independently verified with Henrico County. Additional highlights include a private well and septic system, brick-and-frame construction, a quiet setting and plenty of outdoor space for relaxing, entertaining or enjoying added privacy. Opportunities offering this combination of land, living space and an oversized garage are incredibly hard to find. Schedule your showing and experience everything 7361 Creekridge Road has to
Property Features
Property Type: Residential - Single Family
Basement: Crawl Space
Cooling: Central Air
Garage: 3
Heating: Electric
Home Style: Tri-Level
Lot Size: 1.30 Acres
Roof Type: Shingle
Stories: 3.0
Taxes: $2,409
Year Built: 1979
Feature Descriptions
Appliances: Dishwasher, Electric Water Heater, Freezer, Disposal, Ice Maker, Microwave, Refrigerator
Exterior: Brick, Vinyl Siding
Fencing: None
Floor Features: Wood
Interior: Bedroom on Main Level, En Suite Bathroom, Full Bath on Main Level
Parcel#: 829-694-8313
Parking: Detached, Garage, Off Street
Patio/Porch: Stoop
Security: Smoke Detector(s)
Sewer: Public Sewer
Water: Community/Coop, Shared Well
Local Schools
High School: Varina
Middle School: Elko
Elementary School: Ward
Listed By / Shown By
Listed By
Agency Name: EXP Realty, LLC
Shown By
Agent Name: David Patsel
Agent Phone: (804) 931-4072
Agency Title: Napier Realtors ERA

Estimate Your Payment
Estimated Payment
$ 1,295.75 per month $968.12 Principal & Interest $200.75 Property Tax $126.88 Homeowner's Insurance