

David Patsel
Call: (804) 931-4072
BEDS2
BATHS2 full
SQUARE FEET1,680
MLS#2624589
STATUSActive
PROPERTY TYPEResidential - Single Family - Manufactured
Property Description
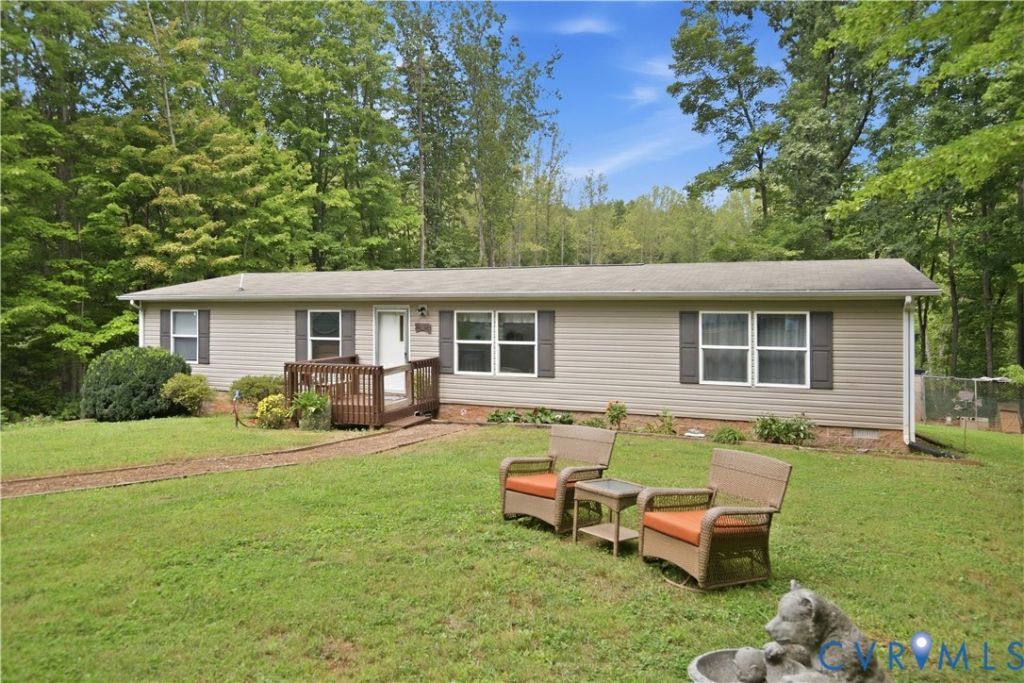
Looking for room to breathe and space to make your own? This 10.1-acre wooded retreat is tucked away down a quiet country lane, where privacy comes standard and the only neighbors you'll notice are the deer. Built in 2015, the single-level manufactured home offers 2 bedrooms plus a bonus flex room, ready for a home office, hobby room, gym, or den. Step outside and the real fun begins: a large metal 2-bay garage with roll-up doors and a side entry gives you the workshop, equipment storage, or project space you've been wanting, and an additional shed handles the mowers and tools. Spend your evenings grilling in your backyard and your weekends exploring your own woods. You're minutes from Lovingston and Route 29, with Wintergreen Resort, Crabtree Falls, the Blue Ridge Parkway, and the Route 151 wineries and breweries all within an easy drive. Charlottesville and Lynchburg are both under an hour away. FHA, VA, and conventional financing options available. Finance this home with the seller's preferred lender and qualified buyers may receive a lender-paid 1-0 buydown. Ask for details!
Property Features
Property Type: Residential - Single Family - Manufactured
Basement: Crawl Space
Cooling: Central Air
Fenced: Yes
Fireplaces: 1
Garage: 2
Heating: Electric, Heat Pump
Home Style: Manufactured Home
Lot Size: 10.10 Acres
Roof Type: Shingle
Stories: 1.0
Taxes: $1,158
Year Built: 2015
Feature Descriptions
Appliances: Dryer, Dishwasher, Exhaust Fan, Microwave, Refrigerator, Stove, Washer
Community Features: Home Owners Association
Days on Site: 45
Exterior: Other, Vinyl Siding
Exterior: Porch, Unpaved Driveway
Fencing: Back Yard, Fenced
Fireplace: Wood Burning
Floor Features: Vinyl
HOA Fee: 225/ Annually
Interior: Bedroom on Main Level, Dining Area, Eat-in Kitchen, En Suite Bathroom, Full Bath on Main Level, High Speed Internet, Laminate Counters, Main Level Primary, Recessed Lighting, Cable TV, Wired for Data, Walk-In Closet(s), Central Vacuum
Laundry: Washer Hookup, Dryer Hookup
Parcel#: 70-4-23
Parking: Driveway, Detached, Garage, Unpaved
Patio/Porch: Deck, Porch
Security: Smoke Detector(s)
Sewer: Septic Tank
Water: Well
Local Schools
High School: Nelson
Middle School: Nelson
Elementary School: Tye River
Listed By / Shown By
Listed By
Agency Name: Keeton & Co Real Estate
Shown By
Agent Name: David Patsel
Agent Phone: (804) 931-4072
Agency Title: Napier Realtors ERA

Estimate Your Payment
Estimated Payment
$ 788.74 per month $612.03 Principal & Interest $96.50 Property Tax $80.21 Homeowner's Insurance