

David Patsel
Call: (804) 931-4072
BEDS3
BATHS3 full
SQUARE FEET2,325
MLS#2628715
STATUSActive
PROPERTY TYPEResidential - Single Family
SUBDIVISIONBritlyn South
Property Description
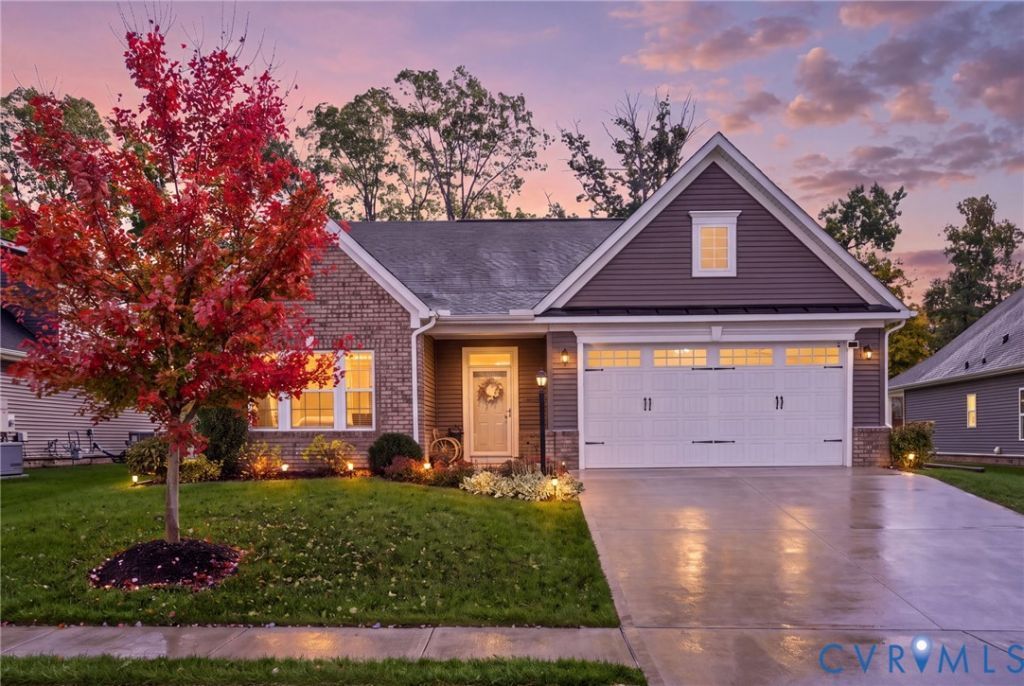
COMING SOON to Britlyn South, Glen Allen's sought-after 55+ active adult community! Why wait for new construction when you can enjoy the benefits of a nearly new home? Just four years young, 6525 Liddy Circle offers modern style, everyday comfort, and a versatile floor plan designed to fit your lifestyle. Featuring 3 bedrooms and 3 full bathrooms, this thoughtfully designed home offers the convenience of a first-floor primary suite, plus a separate main-level guest suite. A first-floor flex room provides the perfect space for a home office, hobby room, or additional den. Upstairs, you'll find a third bedroom, full bathroom, and spacious loft-ideal for overnight guests, hobbies, or a second living area. Enjoy even more reasons to love this home, including a two-car garage, HOA-maintained yard, fully fenced backyard, and brand-new storage shed. With its inviting layout and low-maintenance appeal, this home makes it easy to spend more time enjoying the things you love. Ideally located just off Staples Mill Road, Britlyn South offers sidewalks, private cul-de-sacs, and convenient access to shopping, dining, and major interstates. This is one you won't want to miss!
Property Features
Property Type: Residential - Single Family
Cooling: Central Air, Electric
Fenced: Yes
Garage: 2 car attached
Heating: Forced Air, Natural Gas
Home Style: Craftsman, Two Story
Lot Size: 0.19 Acres
Roof Type: Asphalt, Shingle
Stories: 1.0
Taxes: $4,835
Year Built: 2022
Feature Descriptions
Appliances: Dryer, Dishwasher, Gas Cooking, Disposal, Gas Water Heater, Microwave, Refrigerator, Range Hood, Tankless Water Heater, Washer
Community Features: Home Owners Association, Sidewalks
Exterior: Drywall, Frame, Vinyl Siding
Exterior: Paved Driveway
Fencing: Back Yard, Fenced
Floor Features: Partially Carpeted, Vinyl
HOA Fee: 225/ Monthly
Interior: Dining Area, Granite Counters, High Ceilings, Loft, Main Level Primary, Pantry, Recessed Lighting, Walk-In Closet(s)
Lot: Landscaped
Parcel#: 764-767-1220
Parking: Attached, Driveway, Garage, Garage Door Opener, Paved
Patio/Porch: Rear Porch, Patio
Sewer: Public Sewer
Water: Public
Local Schools
High School: Glen Allen
Middle School: Hungary Creek
Elementary School: Glen Allen
Listed By / Shown By
Listed By
Agency Name: Long & Foster REALTORS
Agency Contact: (703) 568-6219
Shown By
Agent Name: David Patsel
Agent Phone: (804) 931-4072
Agency Title: Napier Realtors ERA

Estimate Your Payment
Estimated Payment
$ 1,875.50 per month $1,301.96 Principal & Interest $402.92 Property Tax $170.63 Homeowner's Insurance