

David Patsel
Call: (804) 931-4072
BEDS3
BATHS2 full 1 partial
SQUARE FEET1,756
MLS#2629092
STATUSActive
PROPERTY TYPEResidential - Single Family
SUBDIVISIONSmoketree
Property Description
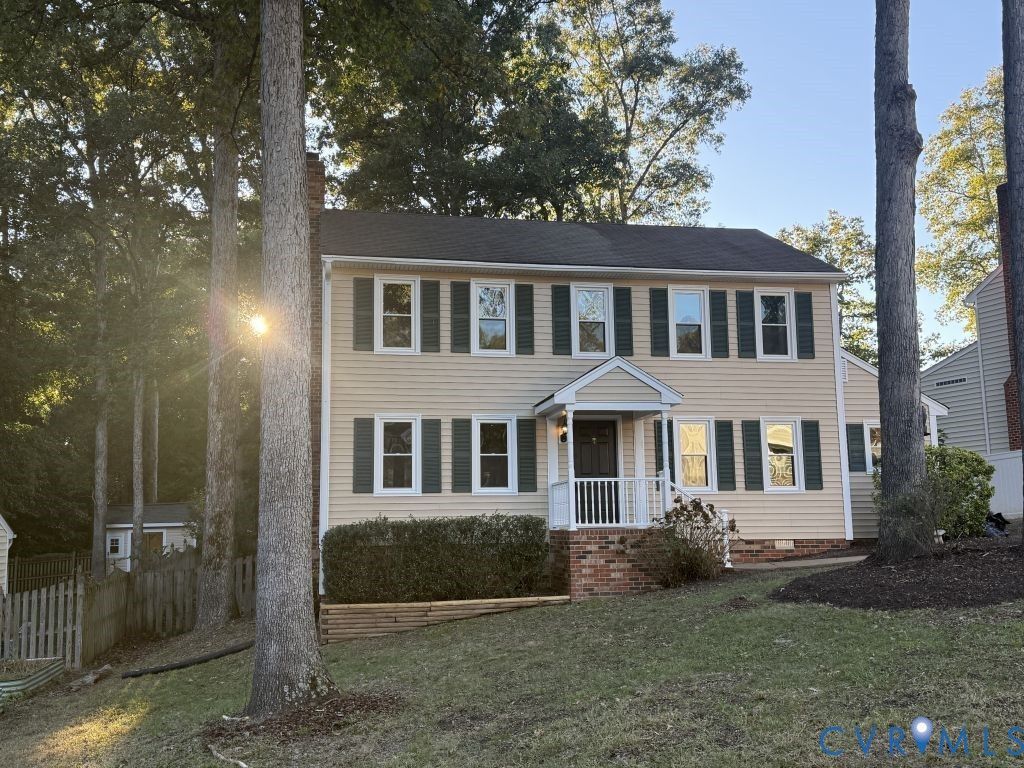
Fully updated turn-key home in Midlothian's sought-after Smoketree neighborhood! Beautifully updated with features including a brand-new HVAC system, new water heater, and energy-saving vinyl windows for total peace of mind. The large kitchen boasts granite countertops, custom tile backsplash, and new stainless appliances. Layout offers 3 spacious bedrooms, 2 updated full baths, 1st-floor powder room, plus a large laundry/mudroom with direct backyard access. Fresh interior paint, LVP flooring, and new carpet throughout. Outdoors features a brand-new rear deck overlooking a large, fully fenced backyard with a storage shed for your gear. Conveniently located near to Smoketree Swim & Rec Club (pool, tennis, clubhouse). Top area schools and quick access to Chesterfield Mall, Powhite Pkwy & Midlothian Tpk! Some photos may be staged or virtually staged.
Property Features
Property Type: Residential - Single Family
Basement: Crawl Space
Cooling: Central Air, Heat Pump
Fenced: Yes
Fireplaces: 1
Heating: Electric, Forced Air, Heat Pump
Home Style: Colonial, Two Story
Lot Size: 0.22 Acres
Roof Type: Asphalt
Stories: 2.0
Taxes: $3,042
Year Built: 1985
Feature Descriptions
Appliances: Dryer, Dishwasher, Electric Water Heater, Ice Maker, Microwave, Refrigerator, Smooth Cooktop, Stove, Water Heater, Washer
Community Features: Clubhouse, Playground, Pool
Days on Site: 1
Exterior: Drywall, Frame, Vinyl Siding
Exterior: Storage, Shed, Paved Driveway
Fencing: Back Yard, Fenced
Fireplace: Masonry, Wood Burning, Insert
Floor Features: Laminate, Partially Carpeted, Wood
Formal Dining: Yes
Interior: Beamed Ceilings, Ceiling Fan(s), Dining Area, Separate/Formal Dining Room, Eat-in Kitchen, Fireplace, Bath in Primary Bedroom, Walk-In Closet(s), Workshop
Parcel#: 742-70-02-30-000-000
Parking: Driveway, No Garage, Off Street, Paved
Patio/Porch: Rear Porch, Deck
Pool Features: None, Community
Security: Smoke Detector(s)
Sewer: Other
Swimming Pool: Yes
Water: Public
Window: Thermal Windows
Local Schools
High School: Monacan
Middle School: Midlothian
Elementary School: Gordon
Listed By / Shown By
Listed By
Agency Name: Cottage Street Realty LLC
Shown By
Agent Name: David Patsel
Agent Phone: (804) 931-4072
Agency Title: Napier Realtors ERA

Estimate Your Payment
Estimated Payment
$ 1,333.39 per month $954.77 Principal & Interest $253.50 Property Tax $125.13 Homeowner's Insurance