

David Patsel
Call: (804) 931-4072
BEDS3
BATHS2 full
SQUARE FEET1,569
MLS#2628493
STATUSActive
PROPERTY TYPEResidential - Single Family
SUBDIVISIONCourthouse Green
Property Description
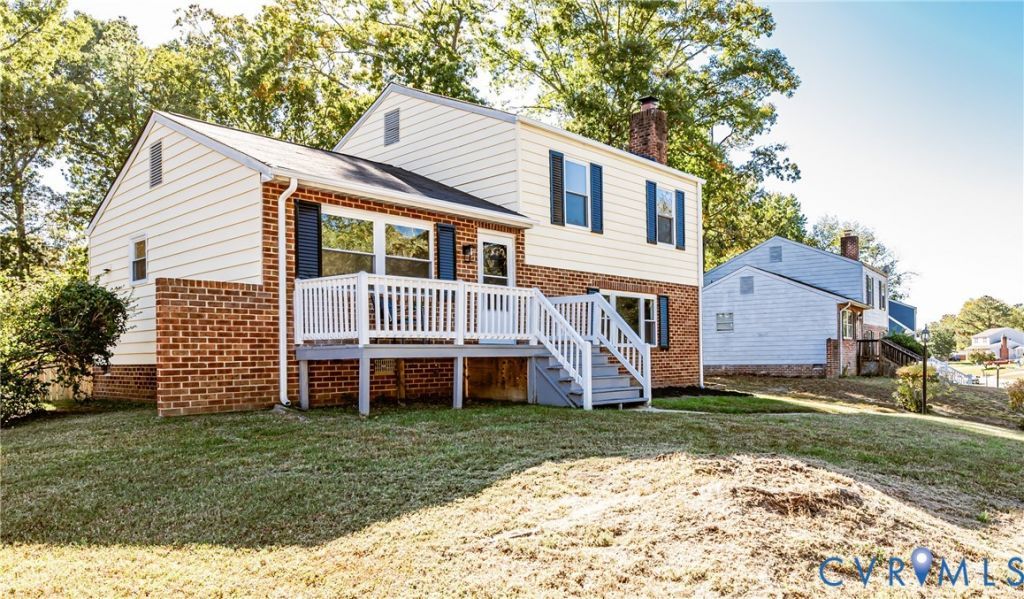
Welcome to 6101 Gatesgreen Dr, a beautifully renovated tri-level home offering 1,569 square feet of refined living space in the heart of Midlothian/Chesterfield. Blending modern sophistication with exceptional functionality, this move-in-ready residence is designed for effortless everyday living and entertaining. Upon entry, a sunlit formal living room sets an inviting tone with clean lines and classic elegance. The open-concept kitchen serves as the home's centerpiece, boasting pristine white cabinetry, rich updated countertops, and sleek stainless-steel appliances. Fresh flooring and updated fixtures extend throughout the entire home, creating a seamless, cohesive aesthetic from room to room. The main level features three spacious bedrooms and two fully updated bathrooms, each finished with meticulous attention to detail. On the lower level, a expansive family room provides versatile flex space, ideal for a primary suite option, 4th bedroom, dedicated home office, or media room to fit your lifestyle needs. Outdoors, step onto the expansive rear deck overlooking a private quarter-acre lot, offering an exceptional setting for alfresco dining, gardening, or evening relaxation. Ideally situated just minutes from top local dining, shopping, and regional commuter routes, this turn-key Chesterfield property offers an unbeatable combination of style, location, and value.
Property Features
Property Type: Residential - Single Family
Cooling: Central Air, Electric
Fireplaces: 1
Heating: Forced Air, Natural Gas
Home Style: Two Story
Lot Size: 0.27 Acres
Roof Type: Composition, Shingle
Stories: 3.0
Taxes: $2,287
Year Built: 1975
Feature Descriptions
Exterior: Aluminum Siding, Brick, Frame
Parcel#: 775-66-35-84-000-000
Sewer: Public Sewer
Water: Public
Local Schools
High School: Bird
Middle School: Salem
Elementary School: Gates
Listed By / Shown By
Listed By
Agency Name: Hardesty Homes
Shown By
Agent Name: David Patsel
Agent Phone: (804) 931-4072
Agency Title: Napier Realtors ERA

Estimate Your Payment
Estimated Payment
$ 1,071.61 per month $778.95 Principal & Interest $190.58 Property Tax $102.08 Homeowner's Insurance