

David Patsel
Call: (804) 931-4072
BEDS3
BATHS2 full
SQUARE FEET1,616
MLS#2603628
STATUSActive
PROPERTY TYPEResidential - Single Family
SUBDIVISIONBrickshire
Property Description
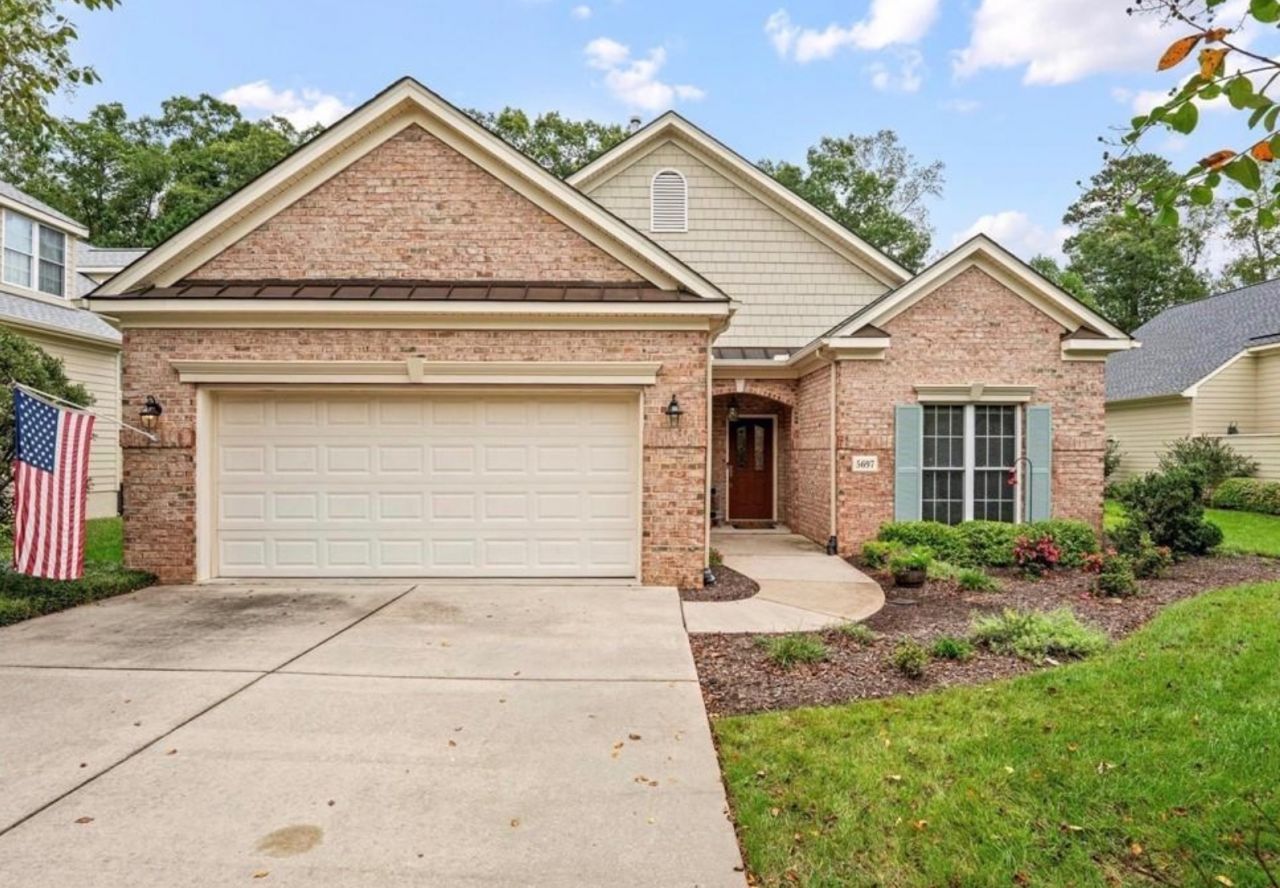
Welcome to 5697 Villa Green Drive, where easy, one-level living meets comfort, style, and peace of mind in Brickshire's desirable Bel Green neighborhood! This beautifully maintained 3-bedroom, 2-bath ranch offers an inviting open floor plan, updated flooring, and a gorgeous kitchen featuring stainless steel appliances, perfect for everyday living and entertaining. The spacious primary suite provides a relaxing retreat with a walk-in closet, double vanity, and garden tub. Step outside to enjoy the privacy of your backyard, an ideal setting for morning coffee, evening gatherings, or simply unwinding. Even better, the big-ticket updates are already taken care of, including a BRAND NEW ROOF, DISHWASHER, WATER HEATER, and WHOLE-HOUSE WATER FILTRATION SYSTEM, all in 2026! Enjoy low-maintenance living along with Brickshire's wonderful community amenities, including a pool, clubhouse, and walking trails. Conveniently located between Williamsburg and Richmond with easy access to I-64, this home offers the perfect combination of peaceful living and everyday convenience. Move right in and start enjoying everything this home and community have to offer!
Property Features
Property Type: Residential - Single Family
Cooling: Central Air
Fireplaces: 1
Garage: 2 car attached
Heating: Forced Air, Natural Gas
Home Style: Ranch
Lot Size: 0.16 Acres
Roof Type: Asphalt, Shingle
Stories: 1.0
Taxes: $1,983
Year Built: 2003
Amenities
Ceiling Fan(s)
Cathedral Ceiling(s)
Dining Area
Skylights
Walk-In Closet(s)
Deck
Paved Driveway
Feature Descriptions
Appliances: Dryer, Dishwasher, Exhaust Fan, Gas Cooking, Disposal, Gas Water Heater, Microwave, Range, Refrigerator, Stove, Washer
Days on Site: 5
Exterior: Brick, Block, Drywall, Vinyl Siding
Fireplace: Gas
Flooring: Vinyl
HOA Fee: 260/ Monthly
Laundry: Washer Hookup, Dryer Hookup
Parcel#: 33B7 1 A 18
Parking: Attached, Driveway, Garage, Paved
Parking Notes: Attached, Driveway, Garage, Paved
Patio/Porch: Deck
Security: Smoke Detector(s)
Sewer: Public Sewer
Water: Public
Window: Skylight(s)
Local Schools
High School: New Kent
Middle School: New Kent
Elementary School: New Kent
Listed By / Shown By
Listed By
Agency Name: Seaside Realty
Agency Phone: (757) 932-8701
Shown By
Agent Name: David Patsel
Agent Phone: (804) 931-4072
Agency Title: Napier Realtors ERA

Estimate Your Payment
Estimated Payment
$ 1,109.21 per month $834.59 Principal & Interest $165.25 Property Tax $109.38 Homeowner's Insurance