

David Patsel
Call: (804) 931-4072
BEDS3
BATHS1 full 1 partial
SQUARE FEET1,056
MLS#2626259
STATUSActive
PROPERTY TYPEResidential - Single Family
SUBDIVISIONWhale Rock
Property Description
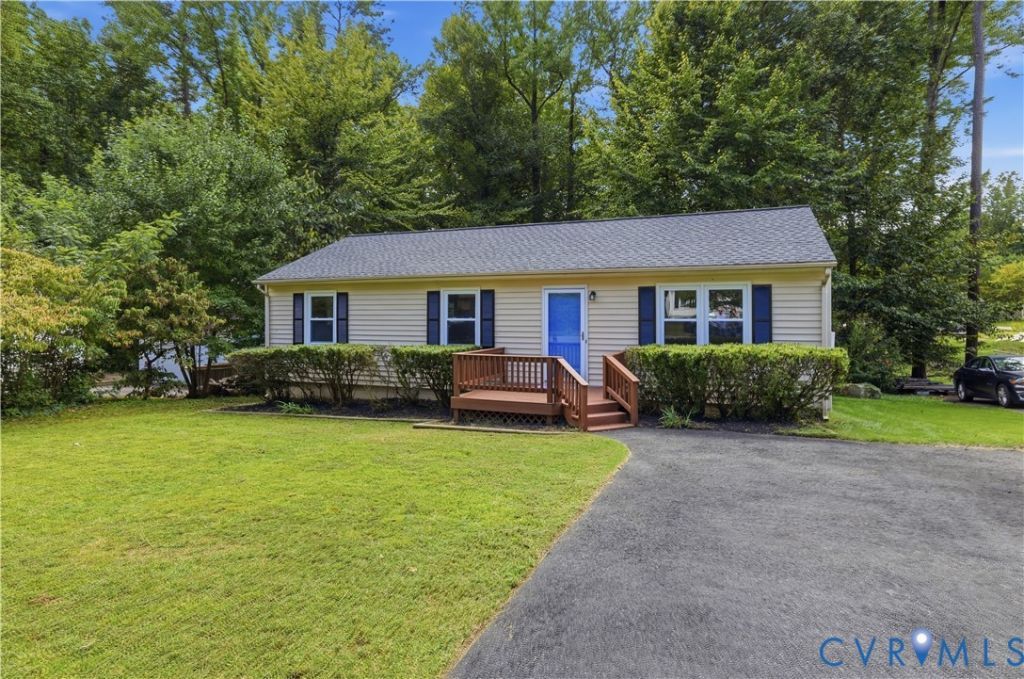
Looking for a move-in-ready home with updates already taken care of and a little privacy in the backyard? This updated ranch offers comfortable one level living, a welcoming interior, and a two-tier deck overlooking a wooden backdrop. It's a great spot to enjoy your morning coffee, unwind after a long day, or spend time with friends and family. Inside, you'll find fresh paint throughout, new luxury vinyl plank flooring, and an updated kitchen with granite countertops, a new sink, and new faucets. The stove is approximately two years old and the refrigerator is approximately five years old. Other important updates include a new roof in 2022, a new water heater in 2019 and a newly encapsulated crawl space. Conveniently located near Chippenham Parkway, Route 360, and Route 10, you'll have easy access to shopping, restaurants, and major commuter routes. Whether you're a first-time homebuyer looking for a great place to call your own or ready to downsize into the convenience of one level living, this home is worth a look!
Property Features
Property Type: Residential - Single Family
Basement: Crawl Space
Cooling: Window Unit(s)
Heating: Baseboard, Electric
Home Style: Ranch
Lot Size: 0.30 Acres
Roof Type: Shingle
Stories: 1.0
Taxes: $2,119
Year Built: 1980
Feature Descriptions
Appliances: Dryer, Electric Cooking, Electric Water Heater, Microwave, Refrigerator, Range Hood, Stove, Washer
Days on Site: 39
Exterior: Frame, Vinyl Siding
Exterior: Paved Driveway
Floor Features: Laminate
Interior: Main Level Primary
Lot: Landscaped, Level
Parcel#: 772-69-03-24-100-000
Parking: Driveway, Off Street, Paved
Patio/Porch: Deck, Front Porch
Sewer: Public Sewer
Water: Public
Room Sizes
Bedroom 3: 12.1 x 7.10 Level - First
Bedroom 2: 11.3 x 9.10 Level - First
Primary Bedroom: 14.0 x 11.3 Level - First
Living Room: 17.10 x 11.3 Level - First
Local Schools
High School: Meadowbrook
Middle School: Manchester
Elementary School: Hening
Listed By / Shown By
Listed By
Agency Name: Long & Foster REALTORS
Shown By
Agent Name: David Patsel
Agent Phone: (804) 931-4072
Agency Title: Napier Realtors ERA

Estimate Your Payment
Estimated Payment
$ 893.74 per month $634.06 Principal & Interest $176.58 Property Tax $83.10 Homeowner's Insurance