

David Patsel
Call: (804) 931-4072
BEDS3
BATHS2 full
SQUARE FEET1,904
MLS#2615202
STATUSActive
PROPERTY TYPEResidential - Single Family
SUBDIVISIONAmelia
Property Description
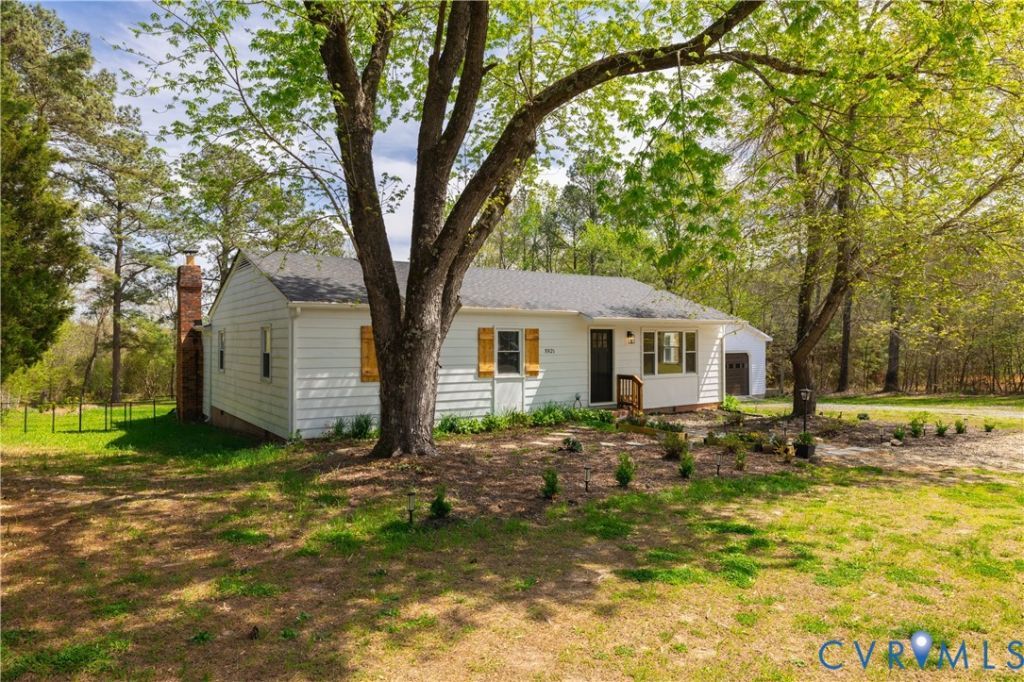
There's a kind of quiet you only find out here in Amelia - and this fully updated ranch sits right in the middle of it, close enough to everything you need. Pull up and you'll notice the details first: custom wood shutters, a stone walkway, and a new craftsman door that set the tone before you even step inside. Once you're in, refinished hardwoods carry you through the main living areas, and the kitchen is the kind you'll actually want to spend time in - granite countertops, a herringbone tile backsplash, and an island with room for bar seating. The family room is the heart of the home, anchored by a wood-burning fireplace with sliding door access straight out to the covered porch, so indoor and outdoor living just kind of blend together. The primary suite feels like a real retreat, with a floor-to-ceiling tiled shower and updated finishes throughout. Outside, there's a detached oversized garage already set up with a workbench, a shed for extra storage, and a back deck overlooking your own private acre - room to spread out, tinker, or just sit outside and enjoy the quiet. The big-ticket items are already done: a new 30-year roof, newer energy-efficient windows, and updates throughout. This one's ready for you to move in and actually live - no projects waiting on the other side of closing. Being sold as-is, short sale. Home inspection for informational purposes only.
Property Features
Property Type: Residential - Single Family
Cooling: Central Air, Electric
Garage: 2
Heating: Electric, Heat Pump
Home Style: Ranch
Lot Size: 1.00 Acres
Roof Type: Asphalt
Stories: 1.0
Taxes: $953
Year Built: 1973
Feature Descriptions
Appliances: Dryer, Dishwasher, Electric Cooking, Electric Water Heater, Microwave, Refrigerator, Washer
Days on Site: 89
Exterior: Block, Drywall, Vinyl Siding
Fencing: Partial
Fireplace: Wood Burning
Floor Features: Wood
Interior: Bedroom on Main Level, En Suite Bathroom, Full Bath on Main Level
Parcel#: 59-5F
Parking: Circular Driveway, Detached, Garage
Patio/Porch: Deck, Front Porch
Sewer: Septic Tank
Water: Well
Room Sizes
Additional Room: 13.0 x 11.0 Level - First
Additional Room: 13.0 x 11.0 Level - First
Primary Bedroom: 11.0 x 11.0 Level - First
Great Room: 28.0 x 14.0 Level - First
Living Room: 18.0 x 13.0 Level - First
Local Schools
High School: Amelia
Middle School: Amelia
Elementary School: Amelia
Listed By / Shown By
Listed By
Agency Name: EXP Realty, LLC
Shown By
Agent Name: David Patsel
Agent Phone: (804) 931-4072
Agency Title: Napier Realtors ERA

Estimate Your Payment
Estimated Payment
$ 872.35 per month $701.05 Principal & Interest $79.42 Property Tax $91.88 Homeowner's Insurance