

David Patsel
Call: (804) 931-4072
BEDS3
BATHS3 full
SQUARE FEET2,750
MLS#202601823
STATUSPending
PROPERTY TYPEResidential - Single Family
SUBDIVISIONRiver Run
Property Description
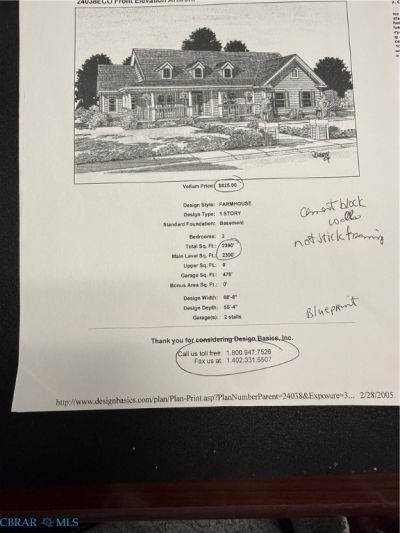
Enjoy peaceful living surrounded by nature in this home nestled on a wooded lot in River Run Subdivision. Located in a desirable water access with boat ramp and dock to enjoy the nearby water and embrace a coastal lifestyle, 3 bedrooms, bonus room over the garage with endless possibilities and a spacious deck with a hot tub. This home offer an open floor plan great for entertaining. Added features include whole house generator and 3 car garage. Whether you are looking for a full time residence, a weekend retreat, or a place to enjoy the best of indoor and outdoor living, this home offers wonderful possibilities.
Property Features
Property Type: Residential - Single Family
Basement: Crawl Space
Cooling: Central Air
Garage: 3 car attached
Heating: Electric, Heat Pump, Zoned
Home Style: Ranch
Lot Size: 5.12 Acres
Roof Type: Composition
Stories: 1.0
Taxes: $2,231
Year Built: 2005
Amenities
Bedroom on Main Level
Breakfast Area
Ceiling Fan(s)
Dining Area
Separate/Formal Dining Room
En Suite Bathroom
Full Bath on Main Level
Fireplace
Granite Counters
High Ceilings
Hot Tub/Spa
Cable TV
Walk-In Closet(s)
Deck
Hot Tub/Spa
Feature Descriptions
Accessibility: Accessible Doors
Appliances: Dryer, Dishwasher, Electric Cooking, Ice Maker, Microwave, Oven, Refrigerator, Range Hood, Smooth Cooktop, Water Softener, Tankless Water Heater, Washer
Community Features: Boat Facilities, Common Grounds/Area, Dock
Days on Site: 11
Exterior: Drywall, Frame, Vinyl Siding
Fencing: None
Fireplace: Gas, Insert
Flooring: Carpet, Ceramic Tile, Vinyl, Wood
Formal Dining: Yes
HOA Fee: 100/ Annually
Hot Tub: Yes
Laundry: Washer Hookup, Dryer Hookup
Lot: Wooded
Parcel#: 43A-3-15
Parking: Attached, Direct Access, Garage, Garage Door Opener, Oversized
Parking Notes: Attached, Direct Access, Garage, Garage Door Opener, O
Patio/Porch: Front Porch, Deck
Pets Allowed: Yes
Sewer: Septic Tank
Spa: Yes
Spa: Hot Tub
Water: Well
Water Features: Water Access
Window: Storm Window(s)
Local Schools
High School: Middlesex
Middle School: Saint Clare Walker
Elementary School: Middlesex
Listed By / Shown By
Listed By
Agency Name: Michael Marketing Real Estate, Inc.
Agency Phone: 804-758-3093
Shown By
Agent Name: David Patsel
Agent Phone: (804) 931-4072
Agency Title: Napier Realtors ERA

Estimate Your Payment
Estimated Payment
$ 1,442.02 per month $1,110.56 Principal & Interest $185.92 Property Tax $145.54 Homeowner's Insurance