

David Patsel
Call: (804) 931-4072
BEDS3
BATHS1 full
SQUARE FEET1,144
MLS#2628576
STATUSActive
PROPERTY TYPEResidential - Single Family
SUBDIVISIONGlen Tara
Property Description
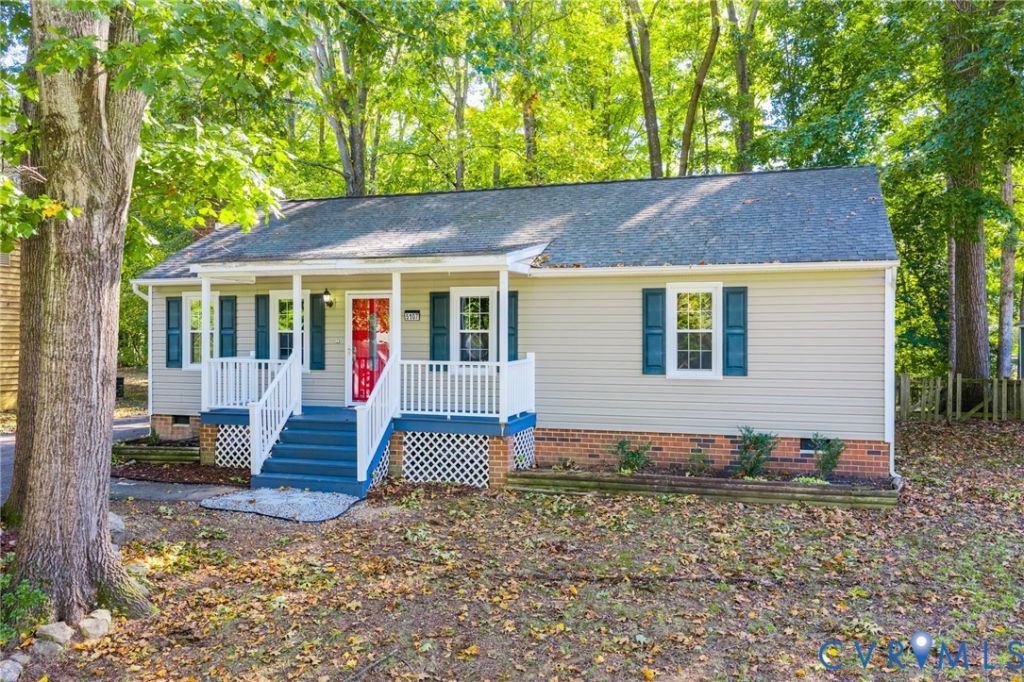
CHARMING RANCHER WITH A FENCED IN BACKYARD! Welcome to 5107 Twelveoaks Rd in the Glen Tara Subdivision! Enjoy this stunning one-level home offering thoughtful design and upgrades that make this one truly move-in ready. You are greeted with a warm and inviting family room boasting VAULTED ceilings, a BRICK WOOD BURNING fireplace, BRAND NEW PAINT, and BRAND NEW CARPET throughout. The EAT-IN kitchen provides versatility offering GRANITE countertops, TILE floors, SS Appliances, Separate laundry room, and sliding door to the backyard. Each bedroom is equipped with ceiling fans, thermal windows, and substantial closet spaces. Sit back and enjoy the rare benefits of a paved driveway, SPACIOUS Front Porch, and LARGE Back Deck! Additionally, the home offers a NEWER dimensional shingled ROOF and HVAC systems which allow you to focus on moving in rather than budgeting for repairs! Schedule a tour today and don't miss your chance to own this classy Midlothian Ranch!
Property Features
Property Type: Residential - Single Family
Basement: Crawl Space
Cooling: Central Air
Fenced: Yes
Fireplaces: 1
Heating: Electric
Home Style: Ranch
Lot Size: 0.23 Acres
Stories: 1.0
Taxes: $2,625
Year Built: 1983
Feature Descriptions
Appliances: Dryer, Dishwasher, Electric Cooking, Electric Water Heater, Disposal, Microwave, Oven, Refrigerator
Community Features: Curbs, Gutter(s)
Door Features: Insulated Doors
Exterior: Drywall, Frame, Vinyl Siding
Exterior: Deck, Porch, Storage, Shed, Paved Driveway
Fencing: Back Yard, Fenced
Fireplace: Masonry, Wood Burning
Floor Features: Ceramic Tile, Partially Carpeted
Interior: Ceiling Fan(s), Dining Area, Eat-in Kitchen, Fireplace, Granite Counters
Laundry: Dryer Hookup
Parcel#: 738-67-64-74-600-000
Parking: Driveway, No Garage, Paved
Patio/Porch: Front Porch, Deck, Porch
Sewer: Public Sewer
Water: Public
Window: Thermal Windows
Room Sizes
Bedroom 3: 11.10 x 9.8 Level - First
Primary Bedroom: 13.10 x 11.11 Level - First
Family Room: 17.4 x 15.2 Level - First
Bedroom 2: 15.6 x 11.10 Level - First
Kitchen: 18.8 x 9.8 Level - First
Local Schools
High School: Manchester
Middle School: Bailey Bridge
Elementary School: Crenshaw
Listed By / Shown By
Listed By
Agency Name: Compass
Agency Contact: 804-332-4622
Shown By
Agent Name: David Patsel
Agent Phone: (804) 931-4072
Agency Title: Napier Realtors ERA

Estimate Your Payment
Estimated Payment
$ 1,021.75 per month $709.96 Principal & Interest $218.75 Property Tax $93.04 Homeowner's Insurance