

David Patsel
Call: (804) 931-4072
BEDS5
BATHS2 full 2 partial
SQUARE FEET3,780
MLS#202601841
STATUSActive
PROPERTY TYPEResidential - Single Family
SUBDIVISIONMallard Hill
Property Description
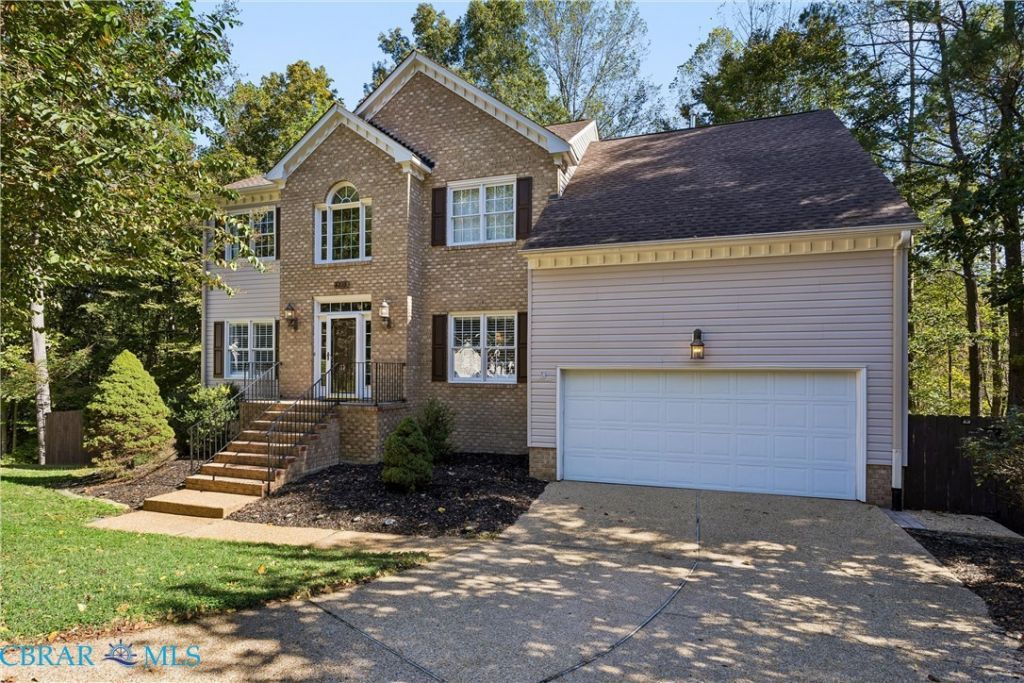
Beautifully situated on a quiet cul-de-sac in Mallard Hill, this versatile home offers space, privacy, and flexibility to fit your lifestyle. Conveniently located near WISC and walking trails. The home features hardwood floors, an updated primary bathroom, two fireplaces, and plantation shutters. Flexible floor plan with potential for 5 bedrooms or 3 bedrooms plus 2 spacious offices. The full walkout basement offers 1,183 sq. ft. of living space, including a half bath, bar, surround sound, and the second gas fireplace. Enjoy the private, feneced backyard, with the property extending well beyond the fence line. Set on a generous .82 acre lot, this home offers room to spread out both inside and out. Website avaiable with a 3D tour and floorplan.
Property Features
Property Type: Residential - Single Family
Basement: Full, Finished, Walk-Out Access
Cooling: Central Air, Other
Fenced: Yes
Fireplaces: 2
Garage: 2 car attached
Heating: Electric, Forced Air, Other
Home Style: Transitional
Lot Size: 0.83 Acres
Roof Type: Shingle
Stories: 2.0
Taxes: $4,300
Year Built: 2002
Amenities
Bedroom on Main Level
Dining Area
Separate/Formal Dining Room
Double Vanity
Eat-in Kitchen
Fireplace
Granite Counters
High Speed Internet
Jetted Tub
Bath in Primary Bedroom
Pantry
Wired for Data
Walk-In Closet(s)
Window Treatments
Deck
Paved Driveway
Feature Descriptions
Appliances: Dryer, Dishwasher, Electric Cooking, Disposal, Gas Water Heater, Microwave, Oven, Refrigerator, Stove, Water Heater
Days on Site: 7
Exterior: Brick, Drywall, Frame, Vinyl Siding
Fencing: Back Yard, Fenced
Fireplace: Gas, Insert
Flooring: Partially Carpeted, Wood
Formal Dining: Yes
HOA Fee: 13/ Monthly
Laundry: Washer Hookup, Dryer Hookup
Parcel#: 31-4-06-0-0017
Parking: Attached, Direct Access, Driveway, Garage, Garage Door Opener, Paved, Two Spaces
Parking Notes: Attached, Direct Access, Driveway, Garage, Garage Door
Patio/Porch: Front Porch, Patio, Deck
Sewer: Public Sewer
Water: Public
Window: Window Treatments
Local Schools
High School: Lafayette
Middle School: Lois Hornsby
Elementary School: J Blaine Blayton
Listed By / Shown By
Listed By
Agency Name: Howard Hanna William E. Wood & Associates
Agency Phone: 757-229-0550
Shown By
Agent Name: David Patsel
Agent Phone: (804) 931-4072
Agency Title: Napier Realtors ERA

Estimate Your Payment
Estimated Payment
$ 1,931.60 per month $1,390.98 Principal & Interest $358.33 Property Tax $182.29 Homeowner's Insurance