

David Patsel
Call: (804) 931-4072
BEDS4
BATHS4 full
SQUARE FEET4,166
MLS#2603668
STATUSActive Under Contract
PROPERTY TYPEResidential - Single Family
SUBDIVISIONColonial Heritage
Property Description
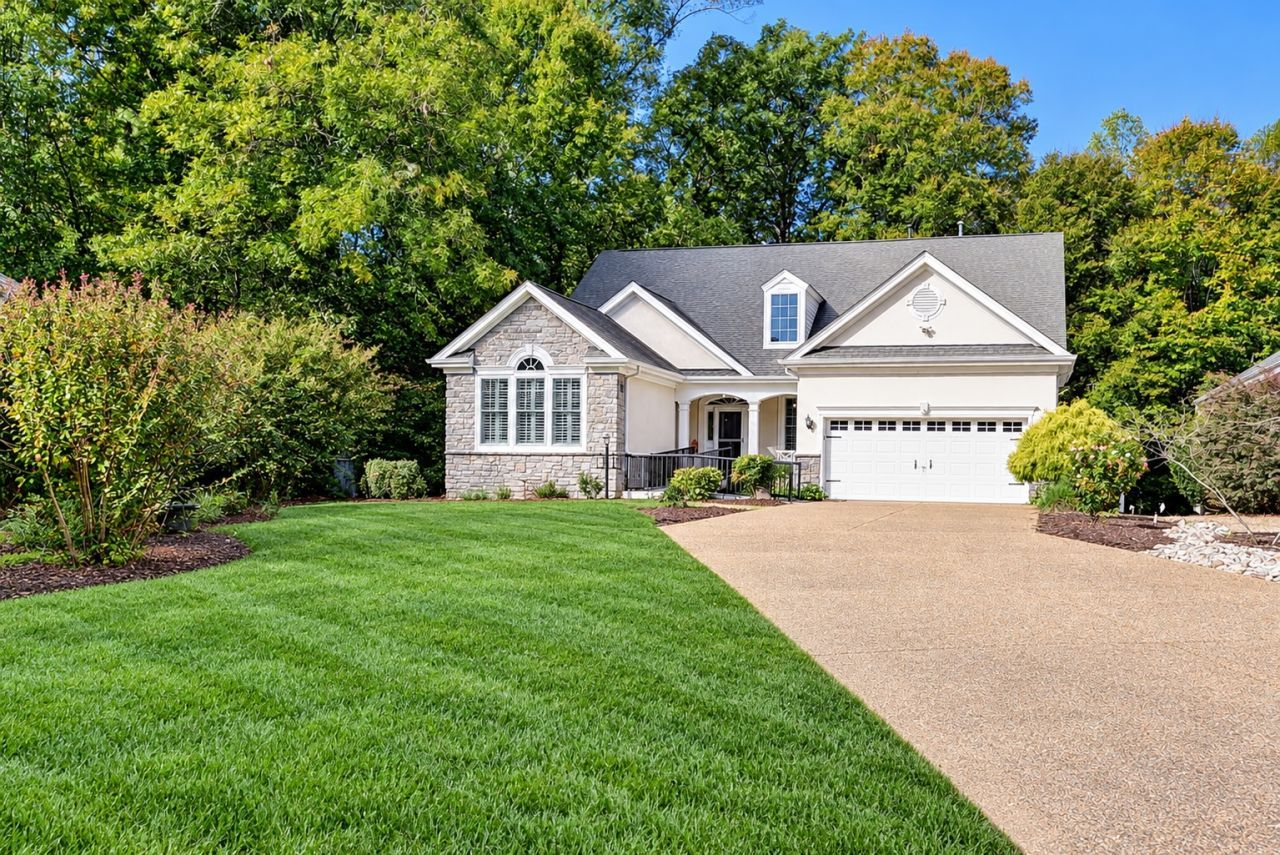
A home where modern updates meet peaceful, private surroundings. Nestled at the end of a street in the sought-after 55-and-better community of Colonial Heritage, this home feels like new!First floor living at it's very best featuring two bedrooms, 2 full baths, an office, casual and formal dining, double-sided fireplace, laundry with sink, living & family room and more! An extraordinary bonus awaits downstairs with a huge rec room, bedroom 3, full bath and three separate walk-in, conditioned storage rooms totaling approx 1,139 SF offering incredible flexibility for a workshop or hobbies!Upstairs you'll find BR 4 with loft and full bath.Beautifully refreshed with new paint throughout, complemented by an updated kitchen with granite, gas cooking and new sink, a newly renovated gorgeous primary bathroom with heated floors, and upscale new light fixtures add a touch of sophistication. New hardwood flooring in the bedrooms enhances the home's appeal, while other hardwood floors have been recently refinished, creating a cohesive, polished look. These carefully selected improvements make it easy to settle in and start enjoying your new home.Step outside and discover one of this property's most special features: a peaceful setting that faces the woods. Your own private gazebo provides a charming place to enjoy morning coffee, unwind with a good book, or share quiet conversations surrounded by nature. It's an inviting outdoor retreat where everyday moments can become treasured memories.Beyond your front door, Colonial Heritage offers a vibrant lifestyle with opportunities to stay active, explore interests, and build lasting friendships. Residents enjoy access to an impressive array of amenities, including an Arthur Hills-designed championship golf course, a spacious clubhouse, indoor and outdoor pools, fitness facilities, tennis, pickleball, bocce, and scenic walking trails. The clubhouse features a woodshop, billiards, card rooms, a library, and arts and crafts spaces, while a variety of clubs, classes, and social activities make it easy to connect with neighbors who share your interests. Dining at The Heritage Room and Heritage Bar & Grille adds another enjoyable way to gather with friends.Located in historic Williamsburg, Colonial Heritage places you near the area's rich history, shopping, dining, and cultural attractions, offering a wonderful balance of recreation, convenience, and community.
Property Features
Property Type: Residential - Single Family
Basement: Full, Finished, Walk-Out Access
Cooling: Central Air, Zoned
Fireplaces: 1
Garage: 2 car attached
Heating: Electric, Zoned
Home Style: Craftsman
Lot Size: 0.32 Acres
Roof Type: Composition
Stories: 3.0
Taxes: $5,304
Year Built: 2004
Amenities
Ceiling Fan(s)
Cathedral Ceiling(s)
Dining Area
Separate/Formal Dining Room
Double Vanity
Eat-in Kitchen
Granite Counters
High Ceilings
Kitchen Island
Pantry
Walk-In Closet(s)
Workshop
Deck
Paved Driveway
Feature Descriptions
Accessibility: Accessibility Features, Accessible Bedroom, Grab Bars, Accessible Kitchen, Low Threshold Shower, Accessible Approach with Ramp
Appliances: Dryer, Dishwasher, Exhaust Fan, Electric Water Heater, Gas Cooking, Disposal, Refrigerator, Wine Cooler, Washer
Association Amenities: Management
Community Features: Common Grounds/Area, Clubhouse, Fitness, Golf, Gated, Lake, Pond, Pool, Putting Green, Tennis Court(s), Trails/Paths
Days on Site: 6
Exterior: Drywall, Frame, Vinyl Siding
Fencing: Invisible
Flooring: Laminate, Parquet, Tile, Wood
HOA Fee: 335/ Monthly
Other Equipment: Generator
Parcel#: 23-2-09-0-0065
Parking: Attached, Direct Access, Driveway, Finished Garage, Garage, Garage Door Opener, Paved, Two Spaces
Parking Notes: Attached, Direct Access, Driveway, Finished Garage, Ga
Patio/Porch: Deck, Front Porch
Pool: None, Community
Security: Gated Community, Security Guard
Sewer: Public Sewer
Spa: Community
Swimming Pool: Yes
Water: Public
Room Sizes
Family Room: 17.0 x 15.0 Level - First
Living Room: 20.0 x 14.0 Level - First
Dining Room: 20.0 x 14.0 Level - First
Office: 12.0 x 12.0 Level - First
Laundry: 13.0 x 7.0 Level - First
Bedroom 4: 18.0 x 22.0 Level - Basement
Bedroom 3: 14.0 x 10.0 Level - Second
Bedroom 2: 14.0 x 13.0 Level - First
Primary Bedroom: 15.0 x 14.0 Level - First
Additional Room: 14.0 x 24.0 Level - Basement
Additional Room: 16.0 x 33.0 Level - Basement
Additional Room: 16.0 x 19.0 Level - Basement
Dining Room: 19.0 x 8.0 Level - First
Kitchen: 17.0 x 13.0 Level - First
Family Room: 20.0 x 48.0 Level - Basement
Sunroom: 17.0 x 11.0 Level - First
Local Schools
High School: Warhill
Middle School: Toano
Elementary School: Norge
Listed By / Shown By
Listed By
Agency Name: Fords Colony Realty
Agency Phone: (757) 258-4000
Shown By
Agent Name: David Patsel
Agent Phone: (804) 931-4072
Agency Title: Napier Realtors ERA

Estimate Your Payment
Estimated Payment
$ 2,329.92 per month $1,669.17 Principal & Interest $442.00 Property Tax $218.75 Homeowner's Insurance