

David Patsel
Call: (804) 931-4072
BEDS3
BATHS2 full 1 partial
SQUARE FEET2,313
MLS#2621308
STATUSPending
PROPERTY TYPEResidential - Single Family
SUBDIVISIONGreenbriar
Property Description
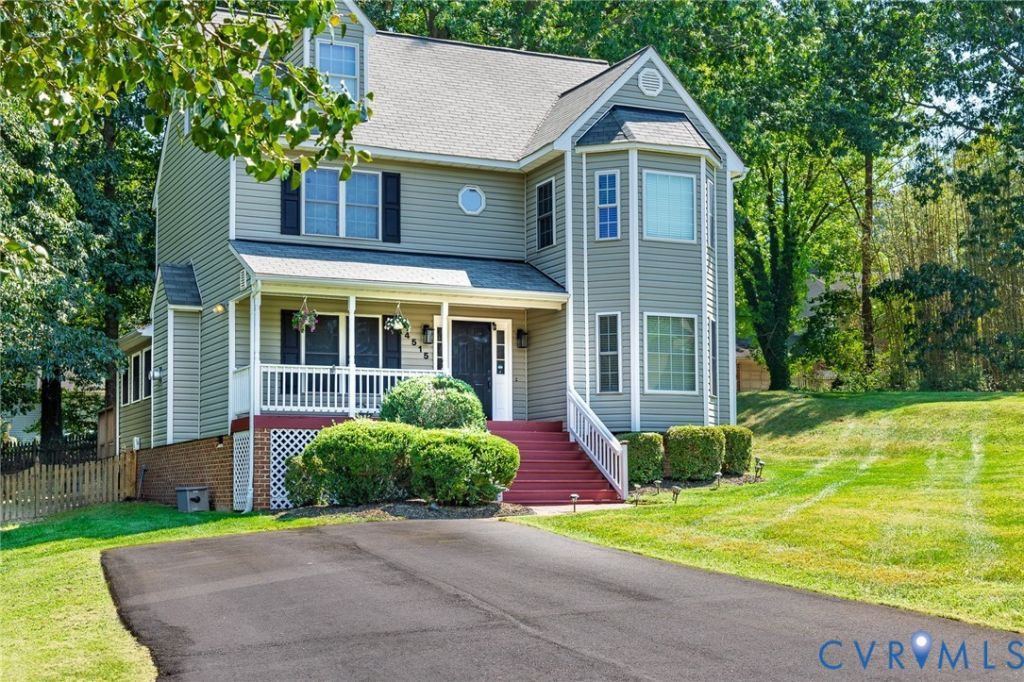
Welcome to 4515 Exton Lane in Chester's Greenbriar neighborhood-a custom-built transitional home offering 3 bedrooms, 2.5 baths, and approximately 2,313 finished square feet on a .33-acre lot. Priced at $379,900, this move-in-ready home delivers the space, updates, and flexibility today's buyers are looking for. Fresh paint, new Berber carpet, and hardwood floors throughout the foyer, family room, office, and formal dining room create a warm first impression. The family room features a gas fireplace, while French doors open to a vaulted flex room with deck access-perfect for a home office, playroom, sunroom, or additional living space. The eat-in kitchen includes a pantry, stainless-steel appliances, a brand-new refrigerator, a new microwave, dishwasher replaced approximately two years ago, and new LVP flooring. Upstairs, the renovated primary suite offers a walk-in closet, double vanity, separate shower, and freestanding soaking tub. The oversized third-floor bedroom adds valuable versatility for guests, a media room, gym, or bonus space. Outside, enjoy the large rear deck, spacious fenced backyard, detached shed, and newly paved driveway. Additional features include a two-zone Apollo HVAC system, roof replaced in 2013, low-maintenance vinyl siding and windows, public water and sewer, and no HOA. This home stands out for its combination of usable living space, thoughtful updates, and outdoor enjoyment. With multiple living areas, a renovated primary bath, updated kitchen appliances, flexible third-floor space, and a fenced .33-acre yard, it offers room to live comfortably now and adapt as needs change. 4515 Exton Lane is a home buyers should see in person-schedule a private showing to experience the layout, updates, and backyard for yourself.
Property Features
Property Type: Residential - Single Family
Basement: Crawl Space
Cooling: Central Air
Fenced: Yes
Fireplaces: 1
Heating: Forced Air, Hot Water, Natural Gas, Zoned
Home Style: Two Story, Transitional
Lot Size: 0.33 Acres
Roof Type: Composition, Shingle
Stories: 2.0
Taxes: $3,116
Year Built: 1998
Feature Descriptions
Appliances: Dryer, Dishwasher, Electric Cooking, Electric Water Heater, Disposal, Microwave, Refrigerator, Stove, Washer
Days on Site: 4
Door Features: French Doors, Insulated Doors
Exterior: Deck, Porch, Storage, Shed, Paved Driveway
Exterior: Drywall, Frame, Vinyl Siding
Fencing: Back Yard, Fenced, Wood
Fireplace: Gas
Floor Features: Carpet, Vinyl, Wood
Formal Dining: Yes
Interior: Bay Window, Ceiling Fan(s), Dining Area, Separate/Formal Dining Room, Double Vanity, Eat-in Kitchen, French Door(s)/Atrium Door(s), Pantry, Walk-In Closet(s)
Parcel#: 789-63-96-37-600-000
Parking: Driveway, Paved
Patio/Porch: Rear Porch, Front Porch, Deck, Porch
Sewer: Public Sewer
Water: Public
Window: Thermal Windows
Room Sizes
Bedroom 3: 12.7 x 12.10 Level - Third
Bedroom 2: 12.9 x 11.4 Level - Second
Primary Bedroom: 14.6 x 17.4 Level - Second
Dining Room: 12.10 x 11.5 Level - First
Kitchen: 12.1 x 19.5 Level - First
Local Schools
High School: Matoaca
Middle School: Carver
Elementary School: Harrowgate
Listed By / Shown By
Listed By
Agency Name: RE/MAX Commonwealth
Agency Contact: wes@teamestes.com
Shown By
Agent Name: David Patsel
Agent Phone: (804) 931-4072
Agency Title: Napier Realtors ERA

Estimate Your Payment
Estimated Payment
$ 1,215.96 per month $845.49 Principal & Interest $259.67 Property Tax $110.80 Homeowner's Insurance