

David Patsel
Call: (804) 931-4072
BEDS3
BATHS2 full
SQUARE FEET1,866
MLS#2603703
STATUSActive
PROPERTY TYPEResidential - Condominium
SUBDIVISIONVillas At Five Forks
Property Description
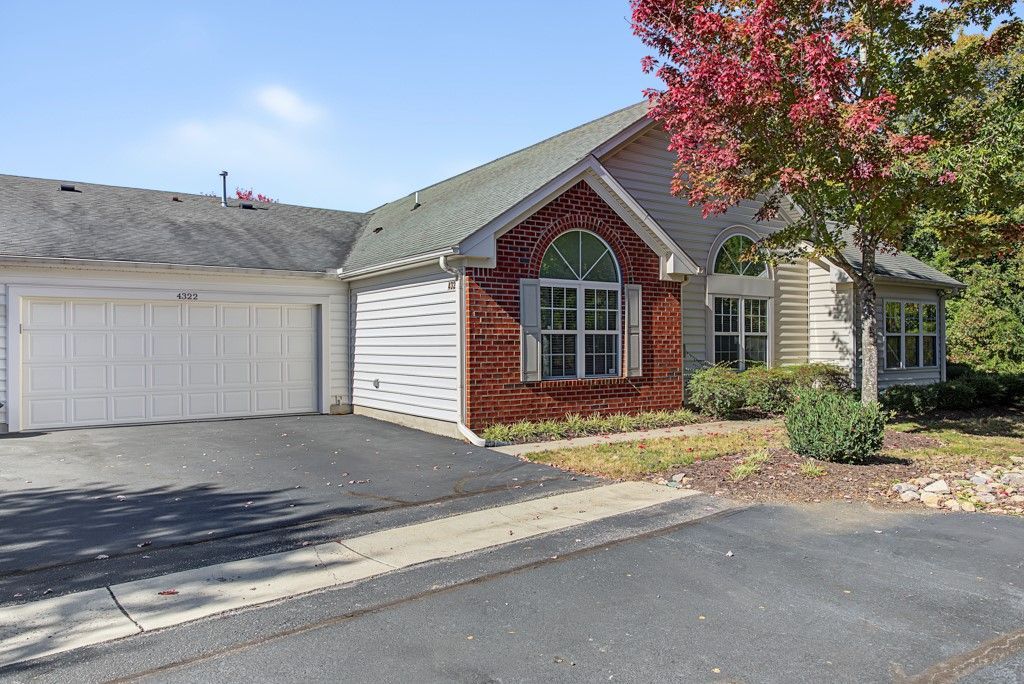
Lovely three-bedroom rancher with a sunroom and two full baths, offering 1,866 square feet of comfortable living in a sought-after 55+ community. Vaulted ceilings and an abundance of windows create a bright, open atmosphere throughout the home, while exceptional storage and generous cabinet space provide plenty of room for everyday living. Enjoy the convenience of a rear-loading two-car garage, with a sidewalk leading to the welcoming front entrance. Beautiful landscaping enhances the walkway, while a brick patio just off the front door offers a charming outdoor sitting area accented by a white vinyl privacy wall with decorative lattice above. This wonderful community also offers an array of desirable amenities, making it an inviting place to call home. Gas heat and central air, electric hot water. Granite countertops and stainless appliances. Lots of high end upgrades- HVAC replaced in 2022, Hot water 2023. Birch cabinets in Kitchen, Stainless appliances, granite countertops, Hickory HDWD floors, + ceramic tile in kitchen, baths, and Sun room- all upgrades. Security System.
Property Features
Property Type: Residential - Condominium
Cooling: Central Air
Fireplaces: 1
Garage: 2 car attached
Heating: Forced Air, Natural Gas
Home Style: Ranch
Lot Size: 52.00 Acres
Roof Type: Composition
Stories: 1.0
Taxes: $3,428
Year Built: 2008
Amenities
Ceiling Fan(s)
Cathedral Ceiling(s)
Dining Area
Double Vanity
Eat-in Kitchen
French Door(s)/Atrium Door(s)
Granite Counters
High Ceilings
Pantry
Pull Down Attic Stairs
Recessed Lighting
Walk-In Closet(s)
Patio
Paved Driveway
Feature Descriptions
Appliances: Dryer, Dishwasher, Electric Cooking, Electric Water Heater, Disposal, Microwave, Refrigerator, Stove, Washer
Community Features: Common Grounds/Area, Clubhouse, Fitness, Pool, Tennis Court(s)
Days on Site: 2
Door Features: French Doors
Exterior: Brick, Drywall, Frame, Vinyl Siding
Fireplace: Gas, Masonry
Flooring: Carpet, Tile, Wood
HOA Fee: 502/ Monthly
Laundry: Washer Hookup
Parcel#: 46-2-20-0-0021D
Parking: Attached, Direct Access, Driveway, Finished Garage, Garage, Garage Door Opener, Paved
Parking Notes: Attached, Direct Access, Driveway, Finished Garage, Ga
Patio/Porch: Patio
Pool: None, Community
Security: Security System, Smoke Detector(s)
Sewer: Public Sewer
Swimming Pool: Yes
Water: Public
Local Schools
High School: Jamestown
Middle School: Lois S Hornsby
Elementary School: Clara Byrd Baker
Listed By / Shown By
Listed By
Agency Name: Liz Moore & Associates - NN
Agency Phone: (757) 873-2707
Shown By
Agent Name: David Patsel
Agent Phone: (804) 931-4072
Agency Title: Napier Realtors ERA

Estimate Your Payment
Estimated Payment
$ 1,481.35 per month $1,057.14 Principal & Interest $285.67 Property Tax $138.54 Homeowner's Insurance