

David Patsel
Call: (804) 931-4072
BEDS3
BATHS1 full
SQUARE FEET1,116
MLS#2629026
STATUSActive
PROPERTY TYPEResidential - Single Family
SUBDIVISIONLee Park
Property Description
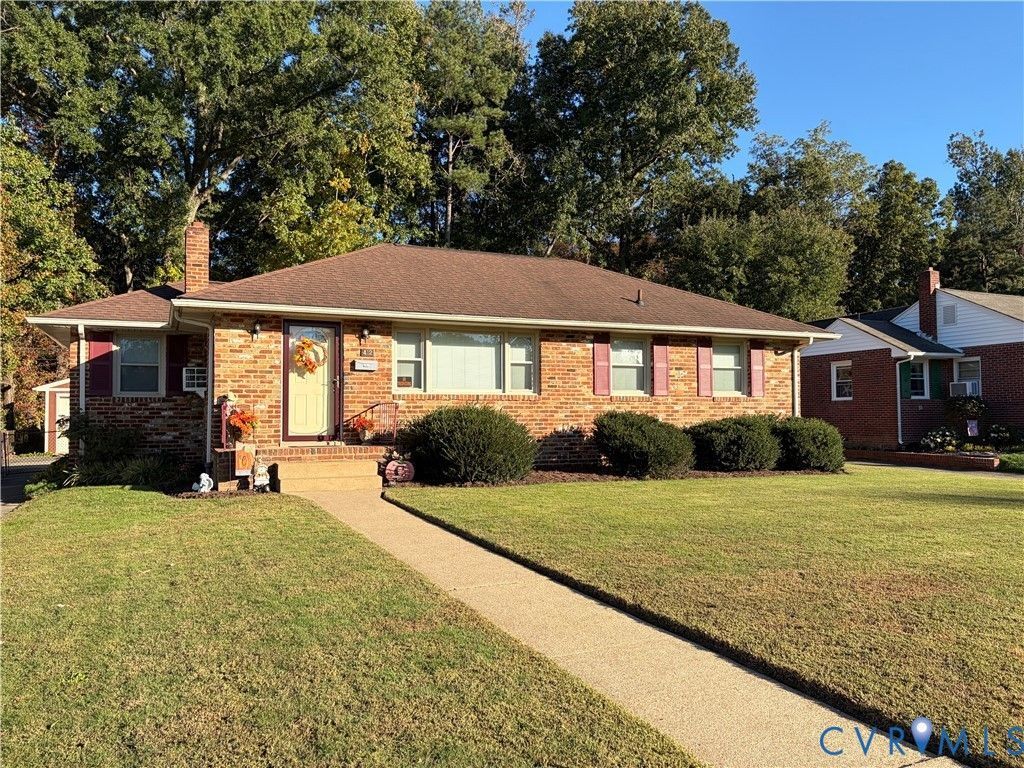
SPOTLESS, WELL-KEPT HOME BY PREVIOUS OWNER OF 35 YEARS! BACKS UP TO WOODED AREA BEHIND HOME. FEATURES 2-CAR, 484 SQUARE FOOT DETACHED GARAGE, LARGE REAR DECK ARE EXTERIOR PERKS. INSIDE THERE ARE PRETTY WOOD FLOORS, ALL APPLIANCES CONVEYING AS IS. WINDOWS REPLACED IN 2019. OWNER DEALT WITH WOODFIN FOR OIL AND SERVICE IF NEEDED. WILLIAMSBURG BRICK EXTERIOR COMPLIMENT THIS PRETTY RANCH HOME. LANGUAGE FOR CONTRACT (although no-known defects, home is being sold as is except they will provide a termite inspection report). Tree fell recently across rear fence; will not be repaired by owner. BUYER TO VERIFY SCHOOLS AND ANY INFORMATION TO THEIR SATISFACTION. OWNER IS DECEASED; DAUGHTER IS HANDLING AND DIDN'T RESIDE THERE.
Property Features
Property Type: Residential - Single Family
Basement: Crawl Space
Cooling: Window Unit(s)
Fenced: Yes
Garage: 2
Heating: Hot Water, Oil
Home Style: Ranch
Roof Type: Composition, Shingle
Stories: 1.0
Taxes: $1,920
Year Built: 1962
Feature Descriptions
Appliances: Electric Water Heater
Door Features: Storm Door(s)
Exterior: Brick
Exterior: Deck, Paved Driveway
Fencing: Back Yard, Fenced
Floor Features: Vinyl, Wood
Interior: Bookcases, Built-in Features, Bedroom on Main Level, Ceiling Fan(s), Eat-in Kitchen, Laminate Counters
Laundry: Washer Hookup, Dryer Hookup
Lot: Landscaped, Level
Parcel#: 830-712-9943
Parking: Driveway, Detached, Garage, Off Street, Paved, Two Spaces, Unfinished Garage
Patio/Porch: Rear Porch, Deck
Sewer: Public Sewer
Topography: Level
Water: Public
Window: Thermal Windows
Room Sizes
Dining Room: 8.0 x 5.0 Level - First
Bedroom 3: 10.0 x 12.0 Level - First
Bedroom 2: 11.0 x 12.0 Level - First
Primary Bedroom: 13.0 x 12.0 Level - First
Laundry: 12.0 x 8.0 Level - First
Kitchen: 14.0 x 12.0 Level - First
Living Room: 17.0 x 12.0 Level - First
Local Schools
High School: Varina
Middle School: Rolfe
Elementary School: Seven Pines
Listed By / Shown By
Listed By
Agency Name: Varina & Seelmann Realty
Shown By
Agent Name: David Patsel
Agent Phone: (804) 931-4072
Agency Title: Napier Realtors ERA

Estimate Your Payment
Estimated Payment
$ 871.12 per month $628.72 Principal & Interest $160.00 Property Tax $82.40 Homeowner's Insurance