

David Patsel
Call: (804) 931-4072
BEDS4
BATHS3 full
SQUARE FEET2,344
MLS#2603672
STATUSActive
PROPERTY TYPEResidential - Single Family
SUBDIVISIONStonehouse
Property Description
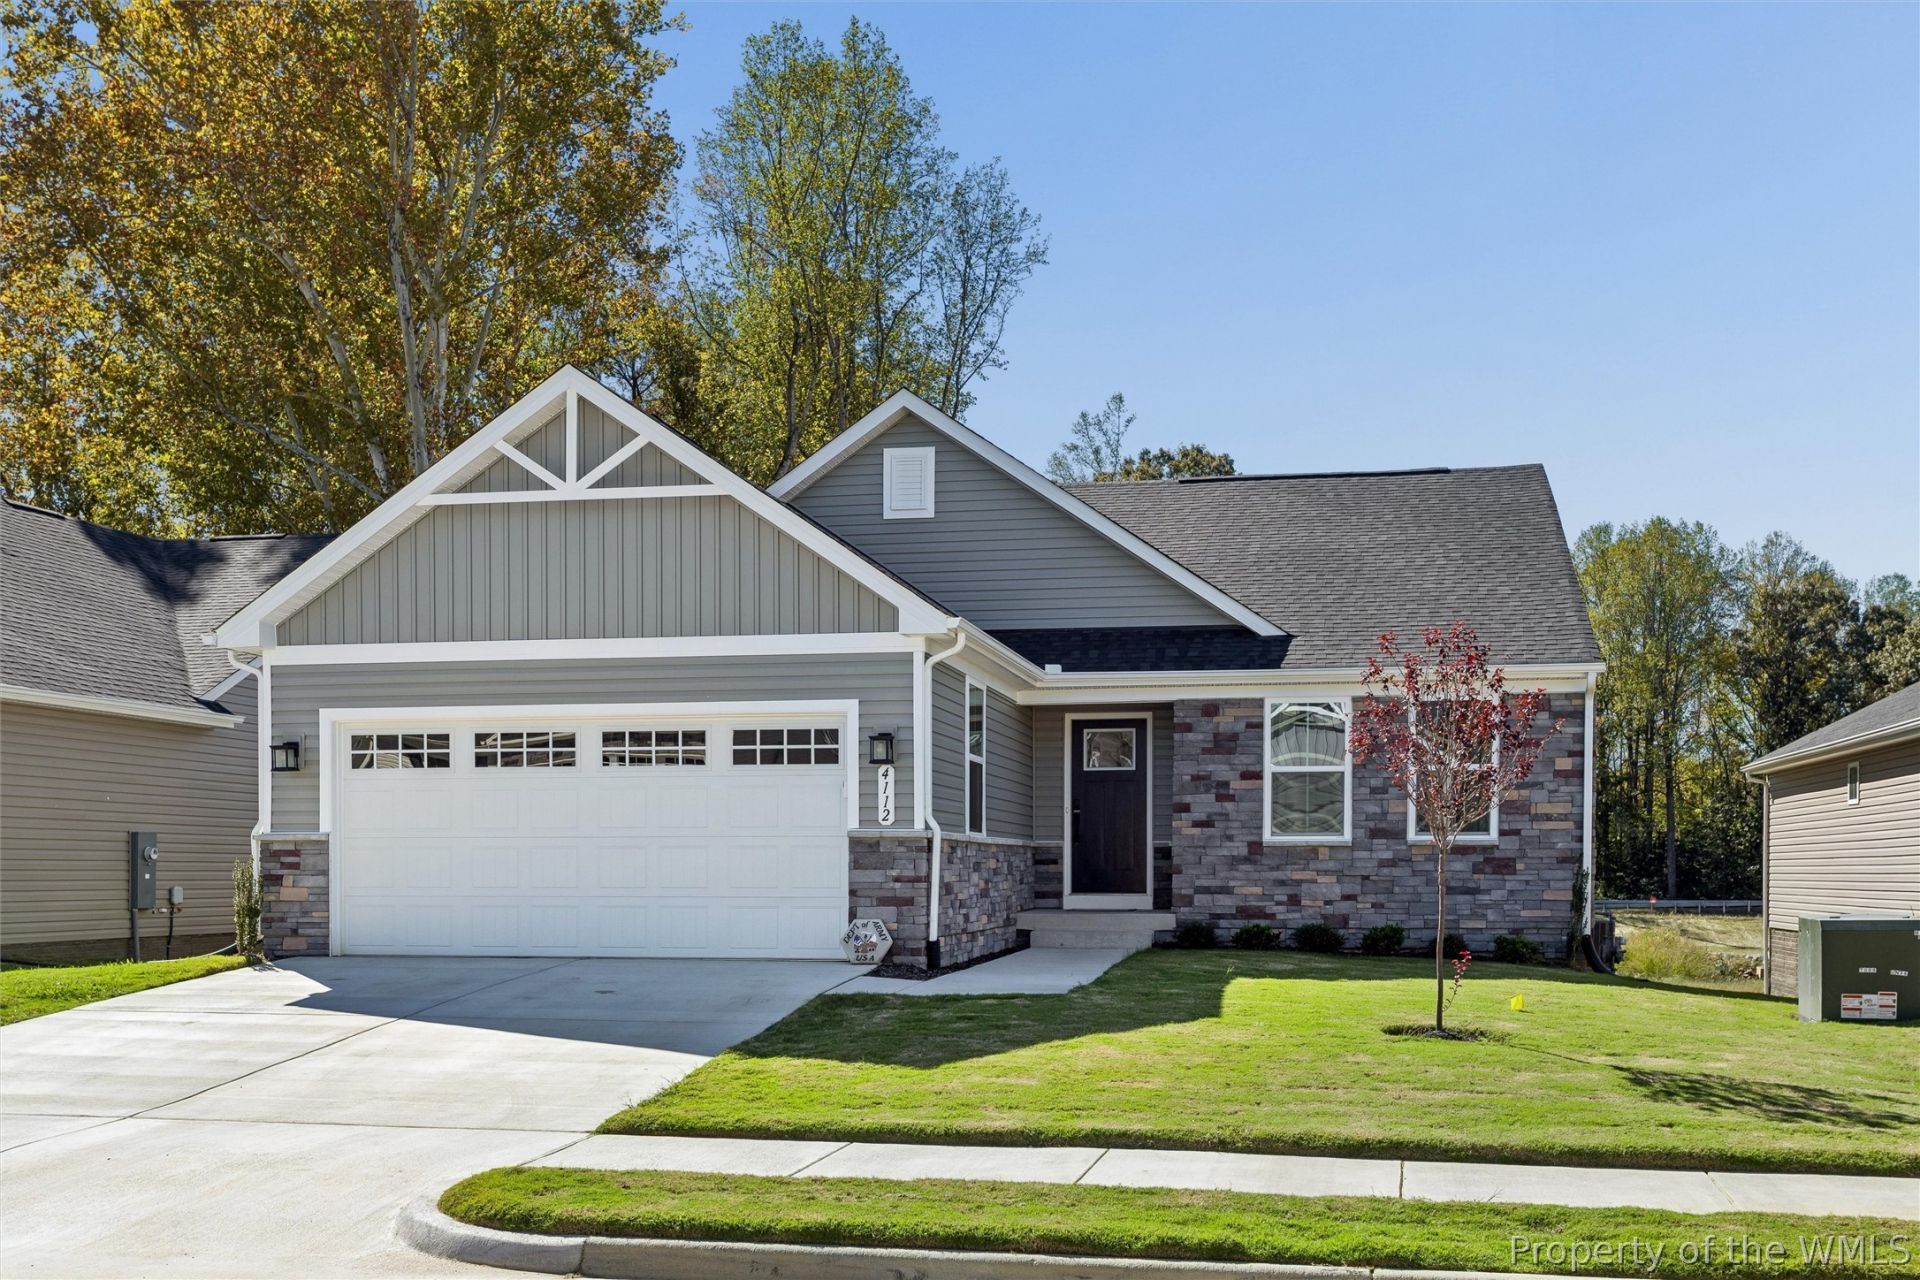
BARELY LIVED IN | FINISHED BASEMENT | EXTENSIVE UPGRADES | READY NOW! Beautifully appointed and ready for a quick close, this Grand Cayman Elevation K offers the ease of newer construction without the wait. A thoughtfully designed floor plan features bright, inviting living spaces, upgraded finishes, an enhanced primary bath shower and attractive exterior lighting. The 4th bedroom offers excellent flexibility as a home office or additional bedroom. The finished basement adds valuable living space with a bedroom, full bath and separate unfinished storage room. Energy Star appliances convey, along with mechanical fresh-air ventilation for added comfort. Enjoy an open rear outlook and low-maintenance living, plus builder warranties for additional peace of mind. Stonehouse Ranch offers a clubhouse, pool, fitness center and extensive trails-all with an affordable $92/month HOA fee. Beautifully upgraded, lightly lived in and ready now-schedule your showing!
Property Features
Property Type: Residential - Single Family
Basement: Full, Partially Finished, Storage Space, Walk-Out Access
Cooling: Central Air
Garage: 2 car attached
Heating: Forced Air, Natural Gas
Home Style: Ranch
Lot Size: 0.14 Acres
Roof Type: Asphalt, Shingle
Stories: 1.0
Taxes: $4,103
Year Built: 2026
Amenities
Ceiling Fan(s)
Dining Area
Double Vanity
Eat-in Kitchen
Kitchen Island
Pantry
Solid Surface Counters
Walk-In Closet(s)
Deck
Feature Descriptions
Appliances: Dishwasher, Exhaust Fan, Electric Cooking, Electric Water Heater, Disposal, Microwave, Range, ENERGY STAR Qualified Appliances
Association Amenities: Management
Community Features: Common Grounds/Area, Clubhouse, Fitness, Playground, Pool, Trails/Paths
Days on Site: 6
Door Features: Sliding Doors
Exclusions: Window Treatments living & dining do not convey
Exterior: Drywall, Frame, Stone, Vinyl Siding
Flooring: Carpet, Laminate, Tile
HOA Fee: 92/ Monthly
Laundry: Dryer Hookup
Parcel#: 05-4-11-0-0082
Parking: Attached, Garage, Garage Door Opener, Off Street
Parking Notes: Attached, Garage, Garage Door Opener, Off Street
Patio/Porch: Deck, Stoop
Pets Allowed: Yes
Pool: None, Community
Security: Smoke Detector(s)
Sewer: Public Sewer
Swimming Pool: Yes
Water: Public
Window: Screens, Thermal Windows
Local Schools
High School: Warhill
Middle School: Toano
Elementary School: Stonehouse
Listed By / Shown By
Listed By
Agency Name: BHHS RW Towne Realty LLC
Agency Phone: (757) 220-9500
Shown By
Agent Name: David Patsel
Agent Phone: (804) 931-4072
Agency Title: Napier Realtors ERA

Estimate Your Payment
Estimated Payment
$ 1,580.40 per month $1,094.98 Principal & Interest $341.92 Property Tax $143.50 Homeowner's Insurance