

David Patsel
Call: (804) 931-4072
BEDS4
BATHS3 full 1 partial
SQUARE FEET2,766
MLS#202601724
STATUSActive
PROPERTY TYPEResidential - Single Family
SUBDIVISIONEdgehill
Property Description
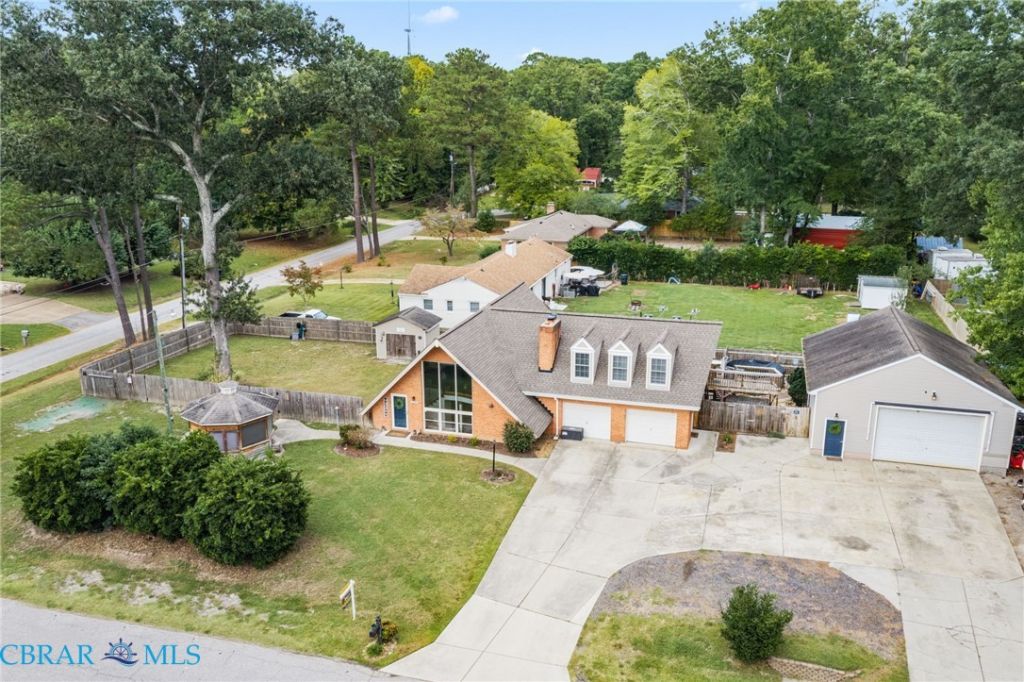
This custom-built chalet brings a touch of the Swiss Alps to Edgehill, one of York County's most desirable neighborhoods. Priced below appraised value! 4BRs offer privacy & flexible living. Dramatic 12-foot tempered-glass windows fill the loft with light. Lower level offers an open kitchen/living area, tile floors, wood-burning insert, granite counters, updated cabinets and island seating seven. 2 bedrms, a full bath & hallway/laundry area provide att'd garage access. The loft-level suite has a sit-down vanity, 2WICs, balcony & kneewall storage. The upper primary retreat includes a sitting/media rm, 3 dormer nooks 2 tiled bath w/glass-block shower, jetted tub beneath a half-moon window & water closet. A converted att'd garage bay w/half bath offers office, studio or hobby space. The exceptional 1,080-sq-ft heated/cooled det'd garage provides room for vehicles, projects or storage. Enjoy gazebo, grilling area, patio, pool & privacy-fenced yard in this golf-cart-friendly neighborhood.
Property Features
Property Type: Residential - Single Family
Cooling: Central Air, Electric
Fenced: Yes
Fireplaces: 1
Garage: 3 car attached
Heating: Forced Air, Oil
Home Style: Split-Foyer
Lot Size: 0.47 Acres
Roof Type: Composition, Shingle
Stories: 2.0
Taxes: $3,824
Year Built: 1963
Amenities
Bookcases
Built-in Features
Bedroom on Main Level
Ceiling Fan(s)
Dining Area
Double Vanity
Eat-in Kitchen
High Ceilings
High Speed Internet
Bath in Primary Bedroom
Pantry
Recessed Lighting
Solid Surface Counters
Track Lighting
Cable TV
Wired for Data
Walk-In Closet(s)
Deck
Lighting
Out Building(s)
Storage
Shed
Paved Driveway
Feature Descriptions
Appliances: Dishwasher, Electric Cooking, Electric Water Heater, Microwave, Oven, Refrigerator
Days on Site: 27
Door Features: Insulated Doors, Sliding Doors, Storm Door(s)
Exclusions: lift & air compressor in detached garage
Exterior: Brick, Drywall, Frame, Vinyl Siding
Fencing: Fenced, Privacy
Fireplace: Wood Burning
Flooring: Ceramic Tile, Wood
Lot: Cleared, Landscaped, Level
Parcel#: Q09C-0435-1617
Parking: Attached, Direct Access, Driveway, Detached, Garage, Heated Garage, Oversized, Paved, Workshop in Garage
Parking Notes: Attached, Direct Access, Driveway, Detached, Garage, He
Patio/Porch: Patio, Deck
Pool: Above Ground, Pool
Security: Smoke Detector(s)
Sewer: Public Sewer
Water: Public
Window: Thermal Windows
Local Schools
High School: York
Middle School: Yorktown
Elementary School: Yorktown
Listed By / Shown By
Listed By
Agency Name: Abbitt Realty Company LLC
Agency Phone: 757-253-7600
Shown By
Agent Name: David Patsel
Agent Phone: (804) 931-4072
Agency Title: Napier Realtors ERA

Estimate Your Payment
Estimated Payment
$ 1,703.14 per month $1,224.06 Principal & Interest $318.67 Property Tax $160.42 Homeowner's Insurance