

David Patsel
Call: (804) 931-4072
BEDS4
BATHS3 full 1 partial
SQUARE FEET3,191
MLS#2603474
STATUSPending
PROPERTY TYPEResidential - Single Family
SUBDIVISIONPowhatan Secondary
Property Description
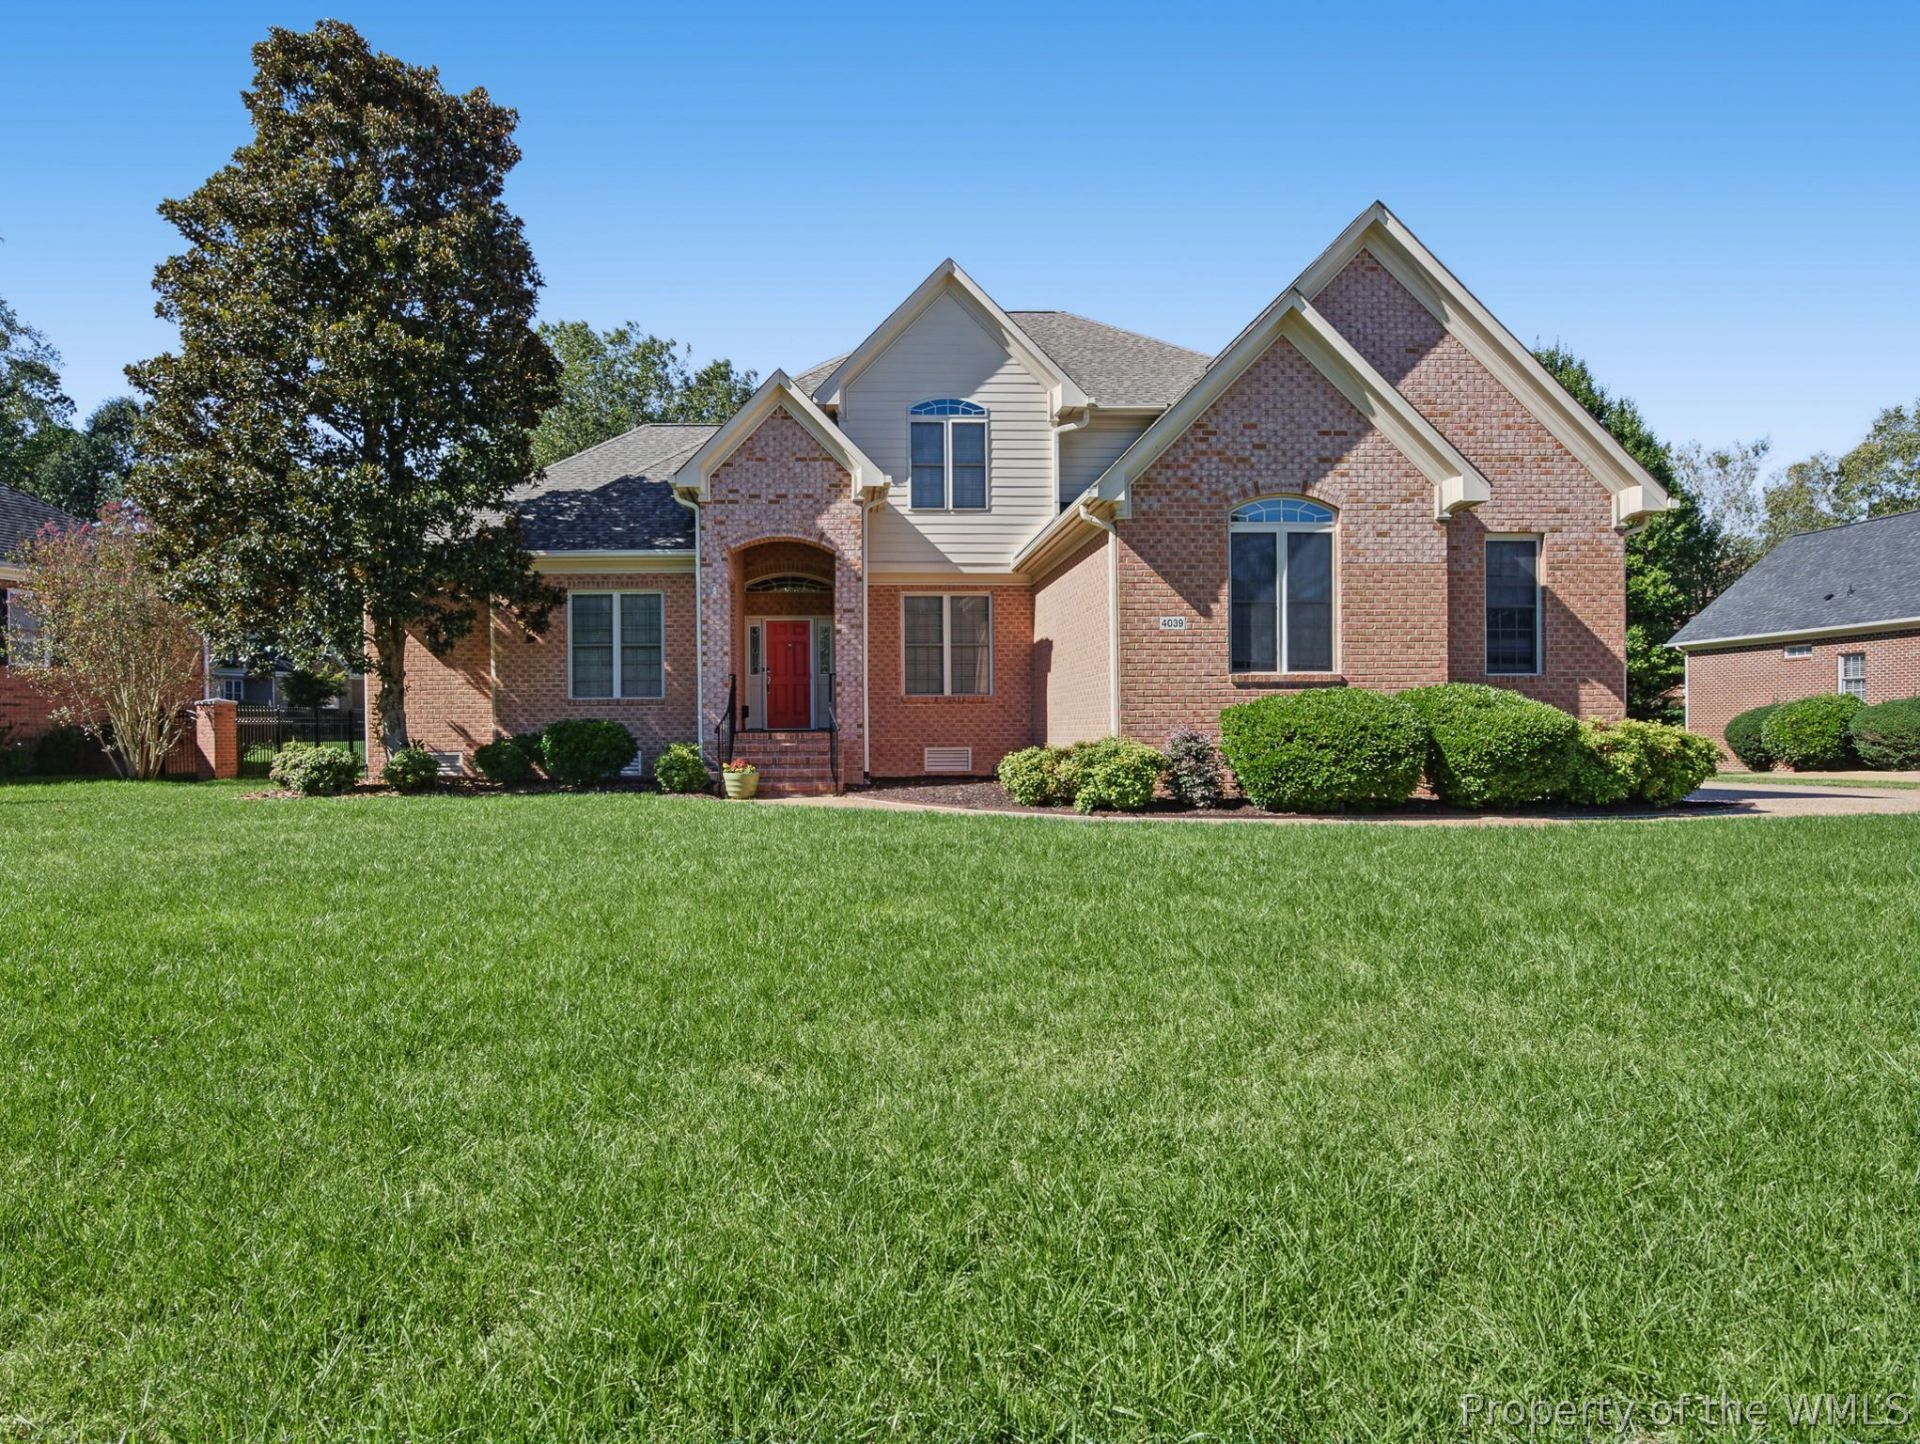
Located in one of Williamsburg's most-sought after neighborhoods and MAINTAINED with EXCEPTIONAL ATTENTION TO DETAIL by the ORIGINAL OWNERS, this all-brick custom home, features an INCREDIBLE first-floor primary suite w/dual vanities, soaking tub, and a walk-in closet. The home showcases rich hardwood floors, a home office with french doors, flexible dining spaces, a family room with a cozy fireplace, and a well equipped kitchen. Your favorite room may be the massive screened-in porch...an EXTRAORDINARY outdoor living space made for gathering, dining and unwinding! With 4 bedrooms, 3.5 renovated baths, 2.5 car garage, that rare-to-find spacious walk-in attic storage, this home has it all! Here is a truly move-in-ready opportunity. Valuable updates include NEW ROOF 2024 and an encapsulated crawl space. See the full list for details. Residents enjoy access to fantastic amenities including a pool, playground, clubhouse, & close to restaurants, stores, easy access to highways, & Williams & Mary.
Property Features
Property Type: Residential - Single Family
Cooling: Central Air, Heat Pump, Zoned
Fireplaces: 1
Garage: 2.5 car attached
Heating: Forced Air, Heat Pump, Natural Gas, Zoned
Home Style: Transitional
Lot Size: 0.37 Acres
Roof Type: Asphalt, Shingle
Stories: 2.0
Taxes: $5,034
Year Built: 2004
Amenities
Attic
Tray Ceiling(s)
Ceiling Fan(s)
Dining Area
Separate/Formal Dining Room
Double Vanity
Eat-in Kitchen
French Door(s)/Atrium Door(s)
Garden Tub/Roman Tub
Kitchen Island
Pantry
Recessed Lighting
Solid Surface Counters
Walk-In Closet(s)
Central Vacuum
Enclosed Porch
Irrigation Sprinklers
Lighting
Patio
Feature Descriptions
Appliances: Dryer, Dishwasher, Gas Cooking, Disposal, Gas Water Heater, Microwave, Range, Refrigerator, Tankless Water Heater, Water Purifier, Washer
Community Features: Basketball Court, Common Grounds/Area, Clubhouse, Community Pool, Lake, Playground, Park, Pond, Pool, Sports Field
Days on Site: 6
Door Features: French Doors, Sliding Doors
Exterior: Brick, Drywall, Frame
Fireplace: Gas
Flooring: Carpet, Tile, Wood
HOA Fee: 50/ Monthly
Parcel#: 37-4-16-0-0018
Parking: Attached, Direct Access, Finished Garage, Garage, Garage Door Opener, Garage Faces Rear, Garage Faces Side
Parking Notes: Attached, Direct Access, Finished Garage, Garage, Gara
Patio/Porch: Front Porch, Patio, Porch, Screened
Pool: None, Community
Security: Smoke Detector(s)
Sewer: Public Sewer
Swimming Pool: Yes
Water: Public
Room Sizes
Office: 11.5 x 12.0 Level - First
Dining Room: 11.2 x 12.9 Level - First
Kitchen: 19.0 x 13.1 Level - First
Additional Room: 20.1 x 20.2 Level - First
Bedroom 4: 13.3 x 10.2 Level - Second
Bedroom 3: 14.0 x 9.0 Level - Second
Bedroom 2: 23.4 x 15.1 Level - Second
Primary Bedroom: 16.5 x 14.6 Level - First
Family Room: 18.0 x 15.2 Level - First
Local Schools
High School: Jamestown
Middle School: James Blair
Elementary School: D. J. Montague
Listed By / Shown By
Listed By
Agency Name: CENTURY 21 Nachman Realty
Agency Phone: (757) 220-8205
Shown By
Agent Name: David Patsel
Agent Phone: (804) 931-4072
Agency Title: Napier Realtors ERA

Estimate Your Payment
Estimated Payment
$ 2,179.05 per month $1,555.67 Principal & Interest $419.50 Property Tax $203.88 Homeowner's Insurance