

David Patsel
Call: (804) 931-4072
BEDS3
BATHS2 full 1 partial
SQUARE FEET2,062
MLS#2603680
STATUSActive
PROPERTY TYPEResidential - Condominium
SUBDIVISIONWyndham Plantation
Property Description
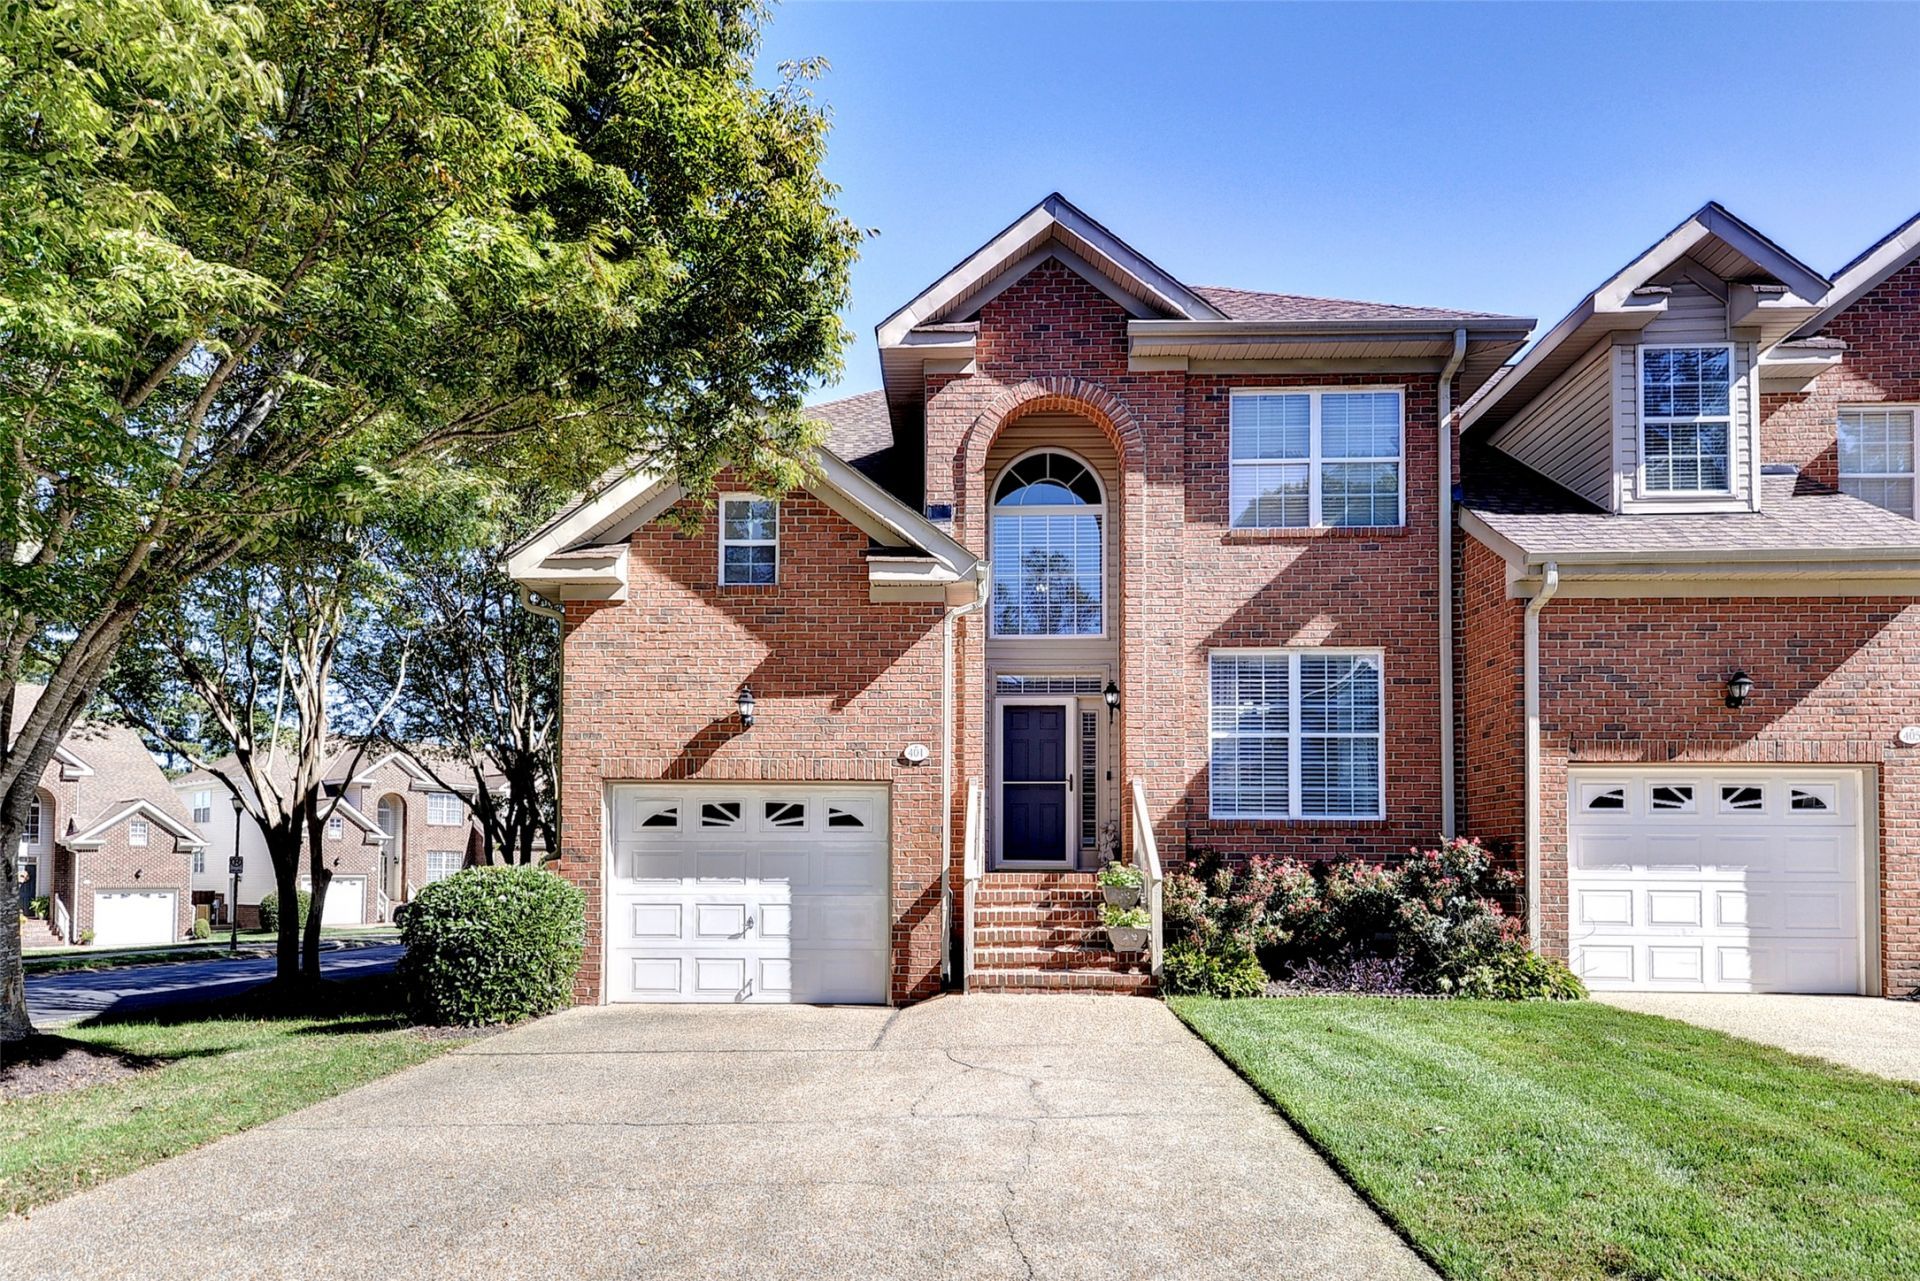
New flooring throughout both levels set this end-unit home apart in Wyndham Plantation, and it's ready for you to move right in. Pre-inspected for added confidence, this home features a brand-new stainless steel kitchen appliance package that includes a five-year warranty. The first floor is designed for easy living, with a primary suite and private bath, conveniently located laundry, a living and dining area beneath a soaring cathedral ceiling with a gas fireplace, and a gorgeous sunroom with a vaulted ceiling. Nine-foot ceilings and extra end-unit windows fill the home with natural light. Upstairs, two additional bedrooms and a full bath offer flexible space for guests, a home office or hobbies, while two additional storage rooms provide ample room to keep belongings organized. An attached one-car garage adds everyday convenience. The association handles exterior maintenance, landscaping, roads, snow removal and common grounds, leaving more time to enjoy the area. Located within the City of Williamsburg, just minutes from Colonial Williamsburg, William & Mary, the Colonial Parkway, dining and shopping, this home also benefits from one of the lowest real estate tax rates of any city in Virginia.
Property Features
Property Type: Residential - Condominium
Basement: Crawl Space
Cooling: Central Air, Heat Pump
Fireplaces: 1
Garage: 1 car attached
Heating: Forced Air, Natural Gas
Home Style: Two Story
Roof Type: Asphalt, Shingle
Stories: 2.0
Taxes: $2,333
Year Built: 2001
Amenities
Attic
Ceiling Fan(s)
Cathedral Ceiling(s)
Separate/Formal Dining Room
High Ceilings
Jetted Tub
Loft
Pantry
Recessed Lighting
Solid Surface Counters
Walk-In Closet(s)
Lighting
Paved Driveway
Feature Descriptions
Appliances: Dryer, Electric Cooking, Disposal, Gas Water Heater, Microwave, Range, Refrigerator, Water Heater, Washer
Association Amenities: Management
Community Features: Common Grounds/Area
Days on Site: 6
Door Features: Storm Door(s)
Exterior: Brick, Drywall, Frame, Vinyl Siding
Fireplace: Gas
Flooring: Tile, Vinyl
HOA Fee: 379/ Monthly
Laundry: Washer Hookup
Parcel#: 439-07-09-029
Parking: Attached, Driveway, Garage, Garage Door Opener, Paved, Unfinished Garage
Parking Notes: Attached, Driveway, Garage, Garage Door Opener, Paved,
Patio/Porch: Stoop
Security: Smoke Detector(s)
Sewer: Public Sewer
Water: Public
Room Sizes
Sunroom: 12.0 x 11.0 Level - First
Local Schools
High School: Lafayette
Middle School: Berkeley
Elementary School: Matthew Whaley
Listed By / Shown By
Listed By
Agency Name: Liz Moore & Associates - WBG/DP
Agency Phone: (757) 645-4106
Shown By
Agent Name: David Patsel
Agent Phone: (804) 931-4072
Agency Title: Napier Realtors ERA

Estimate Your Payment
Estimated Payment
$ 1,188.72 per month $879.10 Principal & Interest $194.42 Property Tax $115.21 Homeowner's Insurance