

David Patsel
Call: (804) 931-4072
BEDS6
BATHS3 full 1 partial
SQUARE FEET3,462
MLS#2624588
STATUSActive
PROPERTY TYPEResidential - Single Family
SUBDIVISIONRountrey
Property Description
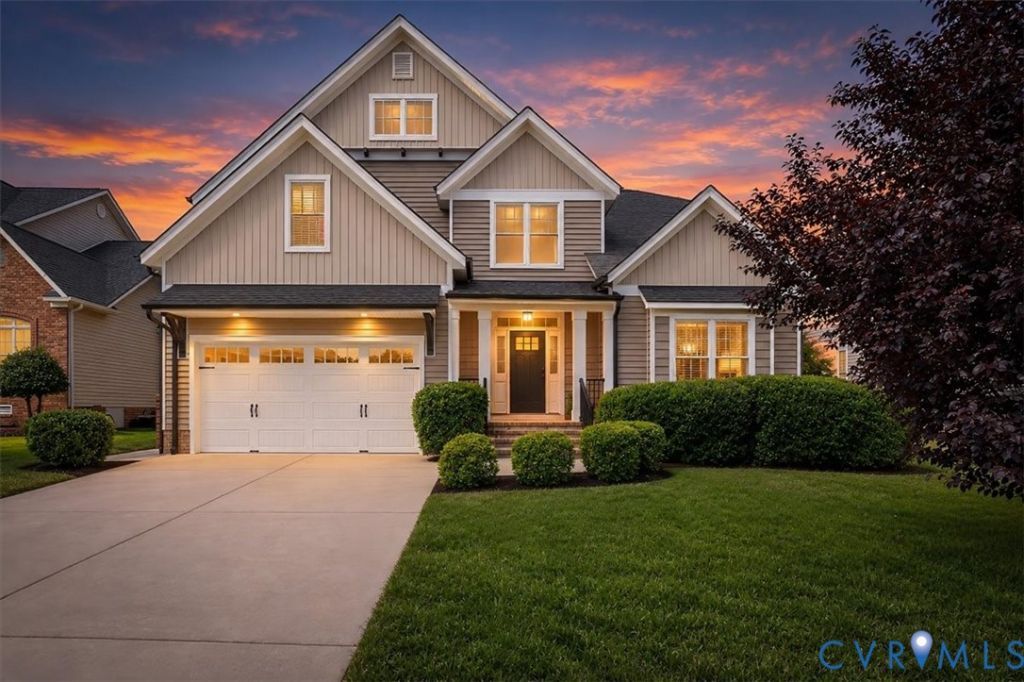
Beautifully crafted by Hulburt Homes, this custom 6-bedroom home offers over 3,400 square feet of thoughtfully designed living space on a quiet interior lot away from busy main roads. Ideally located within walking distance of Rountrey's clubhouse, pool, fitness center, tennis courts, farmers markets, swim team, and year round community events. An owner paid one year home warranty is included for added peace of mind.Inside, a spacious main floor primary suite provides comfort and convenience, while generously sized secondary bedrooms offer plenty of flexibility for family, guests, home offices, or hobbies. The sixth bedroom features semi-soundproof walls, making it ideal for a media room, music space, playroom, or private retreat.Designed with comfort and efficiency in mind, the home includes enhanced insulation, a tankless water heater, a reverse osmosis water filtration system and a separate irrigation meter that eliminates sewer charges on lawn watering.With exceptional craftsmanship, a versatile floor plan, desirable interior location, and resort-style amenities just a short walk away, this home offers a rare combination of space, quality, and convenience. Sellers offering a one year home warranty with purchase.
Property Features
Property Type: Residential - Single Family
Basement: Crawl Space
Cooling: Central Air, Zoned
Fireplaces: 1
Garage: 2 car attached
Heating: Electric, Forced Air, Natural Gas, Zoned
Home Style: Two Story, Transitional
Lot Size: 0.22 Acres
Roof Type: Composition
Stories: 2.0
Taxes: $5,685
Year Built: 2011
Feature Descriptions
Appliances: Dishwasher, Gas Water Heater, Tankless Water Heater
Community Features: Common Grounds/Area, Clubhouse, Home Owners Association, Playground, Pool, Tennis Court(s)
Days on Site: 2
Exclusions: Washer/Dryer
Exterior: Paved Driveway
Exterior: Drywall, Frame, Vinyl Siding
Fireplace: Gas
Floor Features: Carpet, Tile, Wood
HOA Fee: 850/ Annually
Interior: Bedroom on Main Level, Double Vanity, En Suite Bathroom, Full Bath on Main Level, High Ceilings, Bath in Primary Bedroom, Main Level Primary, Pantry, Recessed Lighting, Walk-In Closet(s)
Laundry: Washer Hookup, Dryer Hookup
Parcel#: 719-68-83-06-700-000
Parking: Attached, Direct Access, Driveway, Garage, Garage Door Opener, Oversized, Paved
Patio/Porch: Front Porch
Pool Features: Pool, Community
Sewer: Public Sewer
Swimming Pool: Yes
Water: Public
Room Sizes
Bedroom 5: 17.2 x 19.6 Level - Second
Bedroom 4: 14.4 x 12.2 Level - Second
Bedroom 3: 17.0 x 17.7 Level - Second
Bedroom 2: 15.3 x 15.3 Level - Second
Laundry: 5.0 x 5.11 Level - First
Additional Room: 13.0 x 13.6 Level - First
Living Room: 16.10 x 19.6 Level - First
Primary Bedroom: 15.7 x 15.10 Level - First
Kitchen: 15.3 x 12.7 Level - First
Dining Room: 13.0 x 12.4 Level - First
Foyer: 12.0 x 6.11 Level - First
Local Schools
High School: Midlothian
Middle School: Tomahawk Creek
Elementary School: Old Hundred
Listed By / Shown By
Listed By
Agency Name: The Rick Cox Realty Group
Agency Contact: (804) 920-1738
Shown By
Agent Name: David Patsel
Agent Phone: (804) 931-4072
Agency Title: Napier Realtors ERA

Estimate Your Payment
Estimated Payment
$ 2,288.68 per month $1,604.63 Principal & Interest $473.75 Property Tax $210.29 Homeowner's Insurance