

David Patsel
Call: (804) 931-4072
BEDS2
BATHS1 full
SQUARE FEET1,022
MLS#2628426
STATUSActive
PROPERTY TYPEResidential - Single Family
Property Description
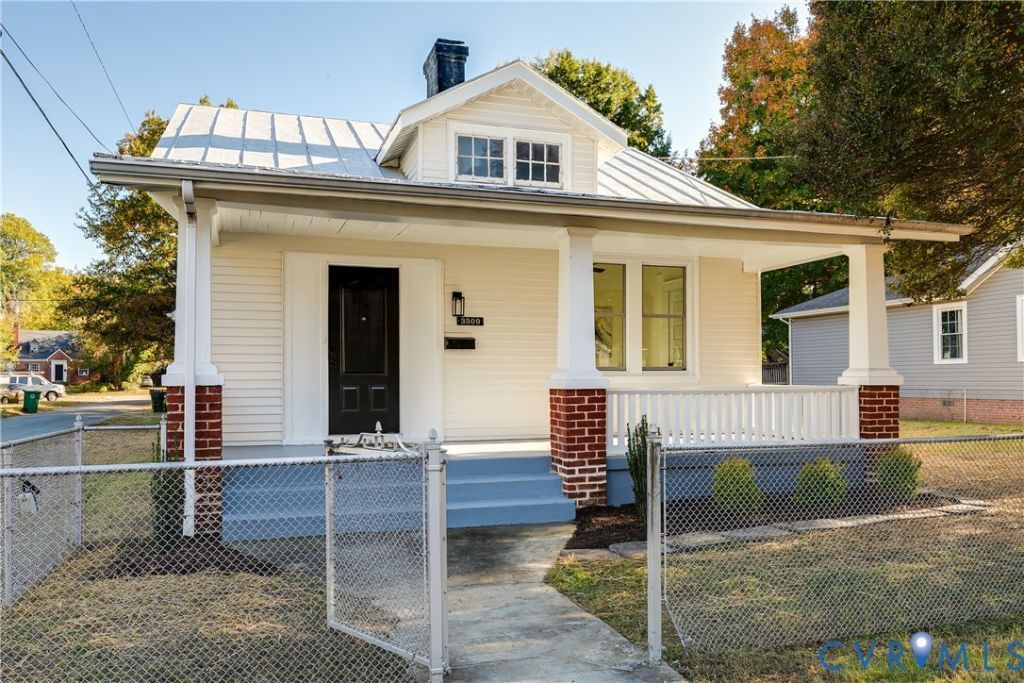
Welcome home to this beautifully renovated bungalow, situated on a spacious corner lot! Offering 2 bedrooms, 1 full bath, and over 1,000 square feet of living space, this charming home blends classic character with modern updates. Original heart pine hardwood floors, 9-foot ceilings, recessed lighting, and thoughtful finishes throughout add to its appeal. Enjoy the outdoors from the spacious covered front porch overlooking a picturesque, tree-lined street-the perfect spot to relax or entertain. Step inside to a welcoming living room featuring beautiful hardwood floors, a stylish wood ceiling fan, and a classic brick fireplace. The open sightline into the dining room and kitchen creates an inviting flow throughout the main living areas. The generously sized dining room features heart pine floors and overhead lighting, with convenient access to the beautifully updated kitchen. Bright and spacious, the kitchen boasts quartz countertops, classic white shaker-style cabinetry with soft-close doors and drawers, a tile backsplash, stainless steel appliances, and a comfortable eat-in area-perfect for casual dining. Just off the kitchen, you'll also find a conveniently located laundry room. The spacious full bathroom features attractive tile flooring and a beautifully tiled tub/shower surround extending to the ceiling. Both bedrooms offer hardwood floors, ceiling fans, and ample closet space. Outside, enjoy a nice-sized backyard with alley access and the added convenience of off-street parking. Full of charm, character, and modern updates, this bungalow is ready to welcome its next owner. Don't miss your opportunity to see all this home has to offer-schedule your showing today!
Property Features
Property Type: Residential - Single Family
Basement: Crawl Space
Cooling: Central Air
Heating: Electric, Heat Pump
Home Style: Bungalow, Cottage
Lot Size: 0.18 Acres
Roof Type: Metal, Pitched
Stories: 1.0
Taxes: $1,956
Year Built: 1924
Feature Descriptions
Appliances: Washer/Dryer Stacked, Dishwasher, Electric Cooking, Electric Water Heater, Disposal, Ice Maker, Microwave, Refrigerator, Smooth Cooktop, Self Cleaning Oven, Water Heater
Community Features: Curbs, Gutter(s), Street Lights, Sidewalks
Exterior: Aluminum Siding, Frame, Plaster
Exterior: Porch, Unpaved Driveway
Fencing: None
Floor Features: Ceramic Tile, Wood
Interior: Bookcases, Built-in Features, Bedroom on Main Level, Ceiling Fan(s), Eat-in Kitchen, En Suite Bathroom, Full Bath on Main Level, Fireplace, Granite Counters, High Ceilings, Pantry, Recessed Lighting, Cable TV
Laundry: Washer Hookup, Dryer Hookup, Stacked
Lot: Corner Lot, Landscaped, Level
Lot Dimensions: 33x120
Parcel#: S000-2600-007
Parking: Driveway, Off Street, On Street, Unpaved
Patio/Porch: Front Porch, Porch
Sewer: Public Sewer
Topography: Level
Water: Public
Room Sizes
Bedroom 2: 11.10 x 11.0 Level - First
Primary Bedroom: 11.11 x 11.0 Level - First
Kitchen: 10.3 x 20.0 Level - First
Dining Room: 14.9 x 12.1 Level - First
Living Room: 14.2 x 12.1 Level - First
Local Schools
High School: Richmond High School for the Arts
Middle School: River City
Elementary School: Swansboro
Listed By / Shown By
Listed By
Agency Name: Hometown Realty
Shown By
Agent Name: David Patsel
Agent Phone: (804) 931-4072
Agency Title: Napier Realtors ERA

Estimate Your Payment
Estimated Payment
$ 729.25 per month $500.64 Principal & Interest $163.00 Property Tax $65.61 Homeowner's Insurance