

David Patsel
Call: (804) 931-4072
BEDS3
BATHS2 full 1 partial
SQUARE FEET1,536
MLS#2627181
STATUSActive
PROPERTY TYPEResidential - Townhouse
SUBDIVISIONHighland Park
Property Description
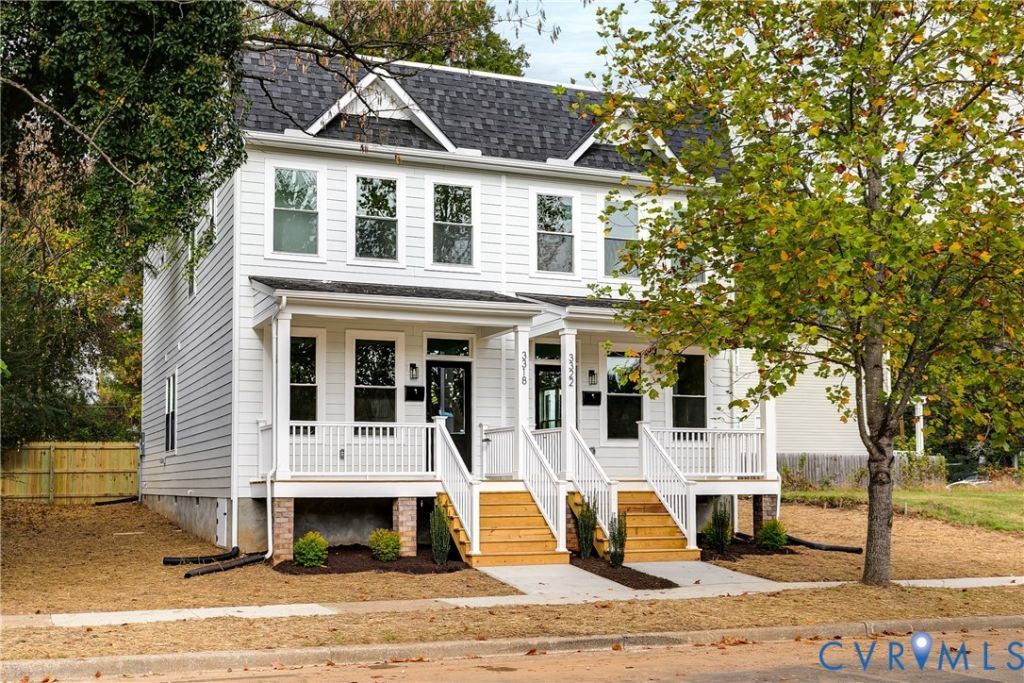
Tucked away on a quiet, tree-lined block around the corner from Highland Park Plaza, this new construction home offers 3 bedrooms, 2.5 baths, and 1,536 SF of living space. Features include 9' ceilings on both floors, LVT flooring throughout, an oversized yard, easy street parking, and more! Enjoy the full covered front porch overlooking the mature street trees before entering the spacious LR with recessed lights, a stylish wooden ceiling fan, and sightlines to the rear of the home. The dining area off the kitchen fits a larger table and features overhead and recessed lighting. The bright, spacious kitchen offers quartz countertops, classic white shaker-style cabinets, SS appliances, a massive double pantry, and an island with ample overhang for everyday meals or entertaining. A rear drop zone features cubbies and a bench for extra storage! Step outside to a nicely sized yard perfect for a pup or garden. The spacious primary suite features a ceiling fan, LVT floors, a 5x7 WIC, and an en suite with a double-bowl vanity, quartz counters, a large walk-in shower with frameless glass, and ceiling-height tile with a transom window for natural light! The 2nd and 3rd bedrooms also feature ceiling fans, LVT floors, and ample closet space. The Jack N Jill bath boasts tile floors, quartz counters, a double-bowl sink, and a tub/shower with niche and ceiling-height tile surround! Stop by and see it for yourself.
Property Features
Property Type: Residential - Townhouse
Basement: Crawl Space
Cooling: Electric
Heating: Electric, Heat Pump
Home Style: Two Story
Lot Size: 0.06 Acres
Roof Type: Pitched, Rubber
Stories: 2.0
Taxes: $0
Year Built: 2026
Feature Descriptions
Appliances: Dryer, Dishwasher, Electric Cooking, Electric Water Heater, Freezer, Disposal, Microwave, Oven, Refrigerator, Smooth Cooktop, Self Cleaning Oven, Water Heater, Washer
Community Features: Curbs, Gutter(s), Street Lights, Sidewalks
Exterior: Drywall, Frame, HardiPlank Type
Exterior: Porch
Fencing: Back Yard, None, Privacy
Floor Features: Ceramic Tile, Vinyl
Interior: Bookcases, Built-in Features, Ceiling Fan(s), Dining Area, Double Vanity, Eat-in Kitchen, Granite Counters, High Ceilings, Kitchen Island, Bath in Primary Bedroom, Pantry, Recessed Lighting, Cable TV, Walk-In Closet(s)
Laundry: Washer Hookup, Dryer Hookup
Lot: Landscaped, Level
Lot Dimensions: 35x70
Parcel#: N000-1073-025
Parking: On Street
Patio/Porch: Rear Porch, Front Porch, Stoop, Porch
Security: Smoke Detector(s)
Sewer: Public Sewer
Topography: Level
Water: Public
Window: Screens
Room Sizes
Laundry: 5.4 x 3.4 Level - Second
Bedroom 3: 10.8 x 8.2 Level - Second
Bedroom 2: 11.1 x 10.1 Level - Second
Primary Bedroom: 11.11 x 16.1 Level - Second
Kitchen: 13.7 x 16.1 Level - First
Dining Room: 0.0 x 11.7 Level - First
Living Room: 0.0 x 16.1 Level - First
Local Schools
High School: John Marshall
Middle School: Henderson
Elementary School: Overby-Sheppard
Listed By / Shown By
Listed By
Agency Name: Hometown Realty
Shown By
Agent Name: David Patsel
Agent Phone: (804) 931-4072
Agency Title: Napier Realtors ERA

Estimate Your Payment
Estimated Payment
$ 855.73 per month $756.58 Principal & Interest $0.00 Property Tax (data not provided by mls) $99.15 Homeowner's Insurance