

David Patsel
Call: (804) 931-4072
BEDS4
BATHS3 full 1 partial
SQUARE FEET3,396
MLS#2602910
STATUSActive
PROPERTY TYPEResidential - Single Family
SUBDIVISIONGovernors Land
Property Description
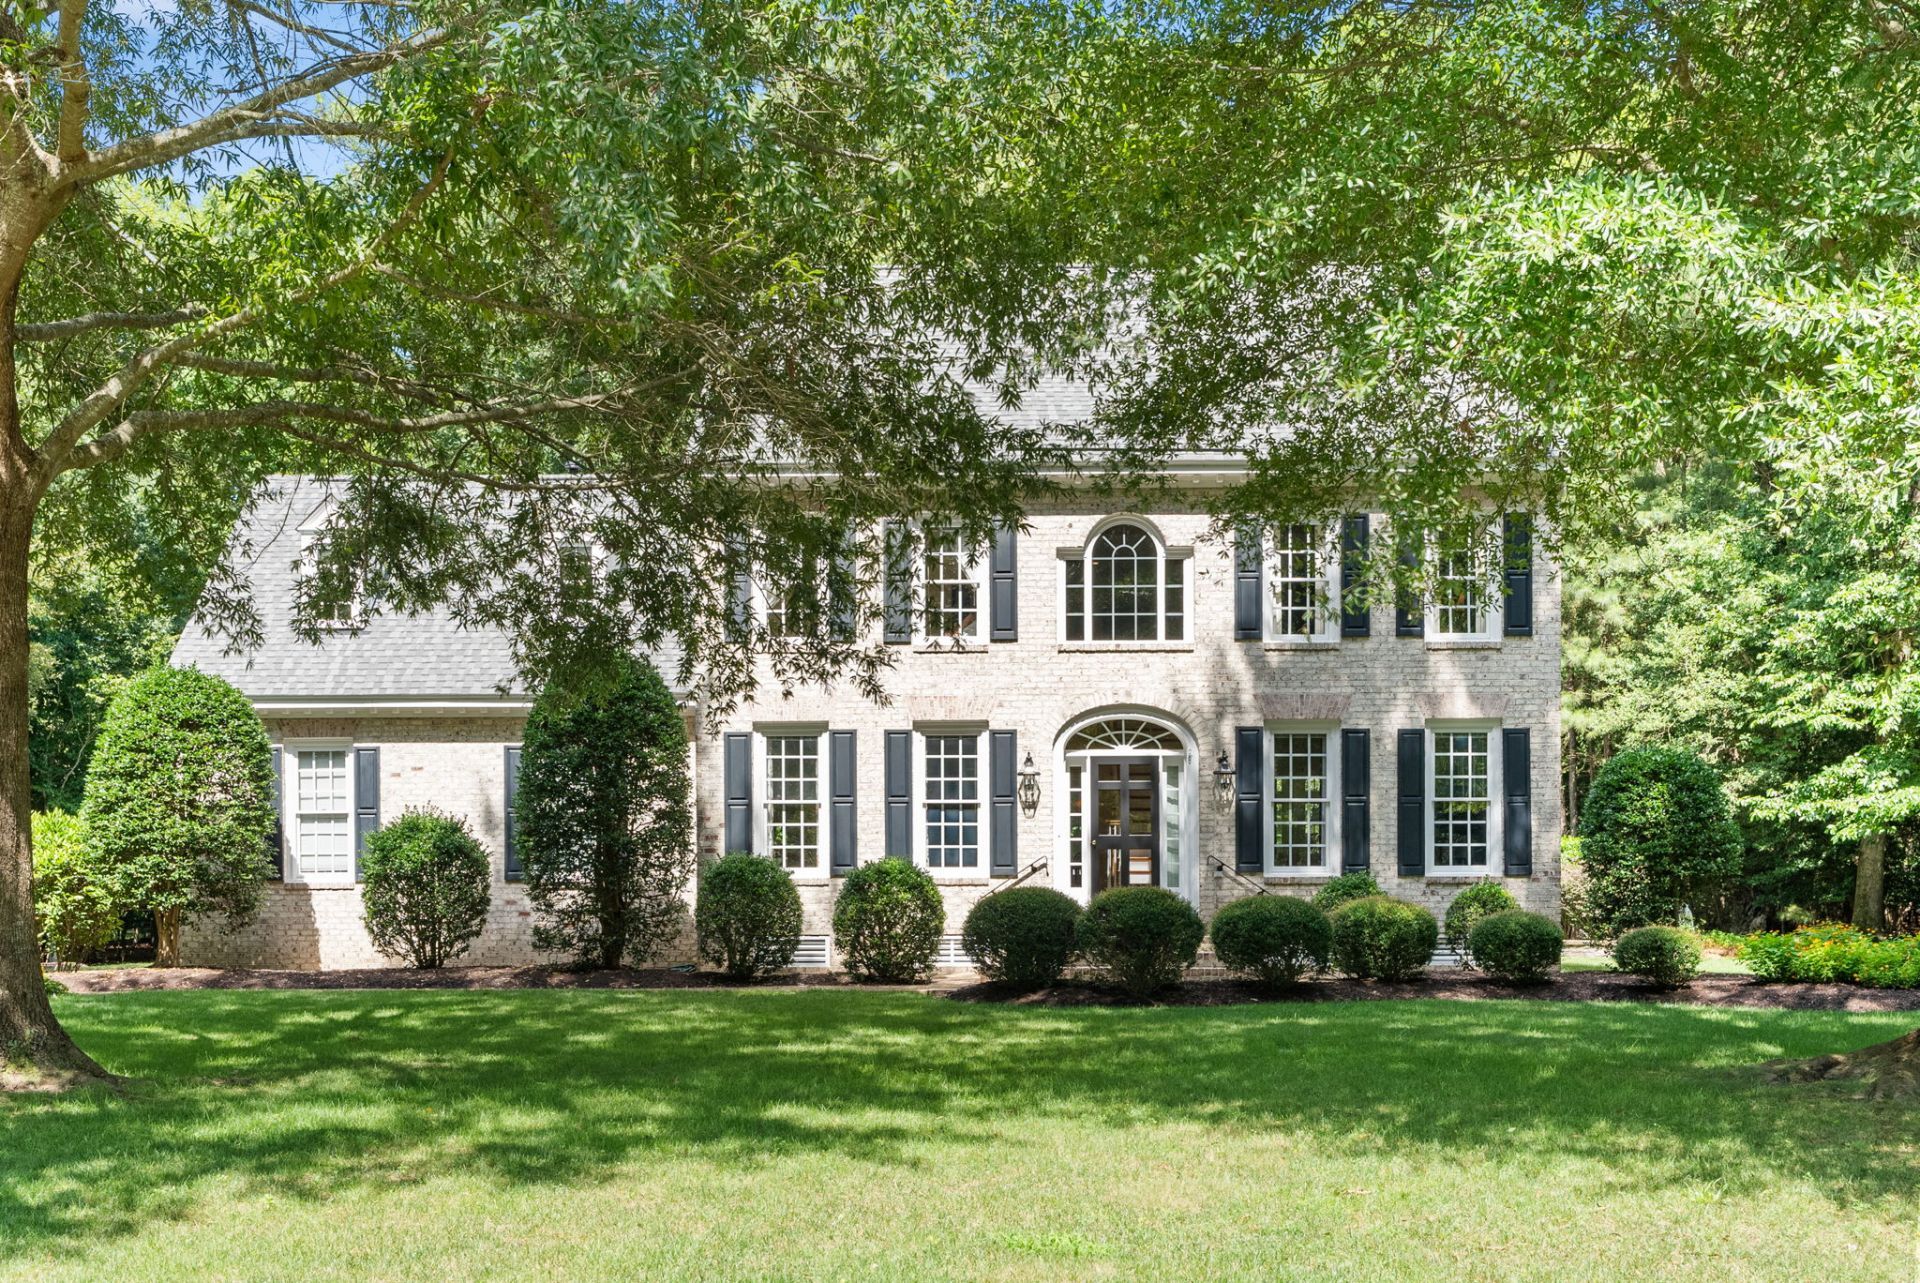
Classic Governor's Land elegance meets an extraordinary park-like setting in this beautifully maintained Colonial, privately positioned on a level wooded lot. Gorgeous moldings, abundant natural light and timeless architectural detail create a home that feels both gracious and inviting. The elegant living room opens to a welcoming family room with custom built-ins and wet bar. The renovated kitchen features exceptional cabinetry, a commercial-style Wolf range, pantry and generous workspace. A first-floor bedroom with en suite bath and walk-in closet offers wonderful flexibility. Upstairs, the spacious primary suite includes an updated bath with granite counters, while three additional bedrooms are bright and generously sized. A large bonus room, accessed by a second back staircase, adds even more versatility. Outside, an expansive deck, paver patio and fire-pit gathering area create exceptional spaces for entertaining against a private wooded backdrop. Roof replaced in 2019. Ideally located near the Governor's Land Club, James River and community amenities.
Property Features
Property Type: Residential - Single Family
Basement: Crawl Space
Cooling: Central Air, Heat Pump, Zoned
Fireplaces: 1
Garage: 2 car attached
Heating: Forced Air, Heat Pump, Natural Gas, Zoned
Home Style: Colonial, Two Story
Lot Size: 0.64 Acres
Roof Type: Asphalt, Composition, Shingle
Stories: 2.0
Taxes: $5,650
Year Built: 1994
Amenities
Attic
Wet Bar
Bookcases
Built-in Features
Ceiling Fan(s)
Dining Area
Separate/Formal Dining Room
Double Vanity
Eat-in Kitchen
French Door(s)/Atrium Door(s)
Granite Counters
High Ceilings
Jetted Tub
Pantry
Pull Down Attic Stairs
Recessed Lighting
Skylights
Walk-In Closet(s)
Deck
Patio
Paved Driveway
Feature Descriptions
Appliances: Dryer, Dishwasher, Exhaust Fan, Gas Cooking, Disposal, Gas Water Heater, Microwave, Range, Refrigerator, Water Heater, Washer
Association Amenities: Management
Community Features: Beach, Boat Facilities, Common Grounds/Area, Clubhouse, Dock, Fitness, Golf, Lake, Marina, Playground, Pond, Pool, Putting Green, Sports Field, Tennis Court(s), Trails/Paths
Days on Site: 70
Door Features: French Doors, Insulated Doors
Exterior: Brick, Drywall, Frame
Fireplace: Masonry, Wood Burning
Flooring: Carpet, Tile, Wood
HOA Fee: 822/ Monthly
Laundry: Dryer Hookup
Parcel#: 43-2-04-0-0018
Parking: Attached, Direct Access, Driveway, Garage, Garage Door Opener, Oversized, Paved, Garage Faces Rear, Two Spaces, Garage Faces Side, Boat, RV Access/Parking
Parking Notes: Attached, Direct Access, Driveway, Garage, Garage Door
Patio/Porch: Deck, Patio
Pool: None, Community
Security: Smoke Detector(s), Security Guard
Sewer: Public Sewer
Swimming Pool: Yes
Water: Public
Window: Screens, Skylight(s), Thermal Windows
Room Sizes
Office: 9.8 x 12.4 Level - Second
Bonus Room: 15.6 x 15.1 Level - Second
Kitchen: 12.7 x 10.3 Level - First
Family Room: 13.4 x 20.4 Level - First
Dining Room: 12.6 x 14.4 Level - First
Living Room: 13.4 x 14.9 Level - First
Bedroom 4: 12.6 x 13.7 Level - Second
Bedroom 3: 14.9 x 10.4 Level - Second
Bedroom 2: 13.4 x 12.3 Level - First
Primary Bedroom: 13.4 x 19.4 Level - Second
Local Schools
High School: Jamestown
Middle School: Lois S Hornsby
Elementary School: Matoaka
Listed By / Shown By
Listed By
Agency Name: Liz Moore & Associates - WBG/DP
Agency Phone: (757) 645-4106
Shown By
Agent Name: David Patsel
Agent Phone: (804) 931-4072
Agency Title: Napier Realtors ERA

Estimate Your Payment
Estimated Payment
$ 2,459.45 per month $1,758.20 Principal & Interest $470.83 Property Tax $230.42 Homeowner's Insurance