

David Patsel
Call: (804) 931-4072
BEDS4
BATHS4 full 1 partial
SQUARE FEET5,587
MLS#2627614
STATUSActive
PROPERTY TYPEResidential - Single Family
SUBDIVISIONBarrington West
Property Description
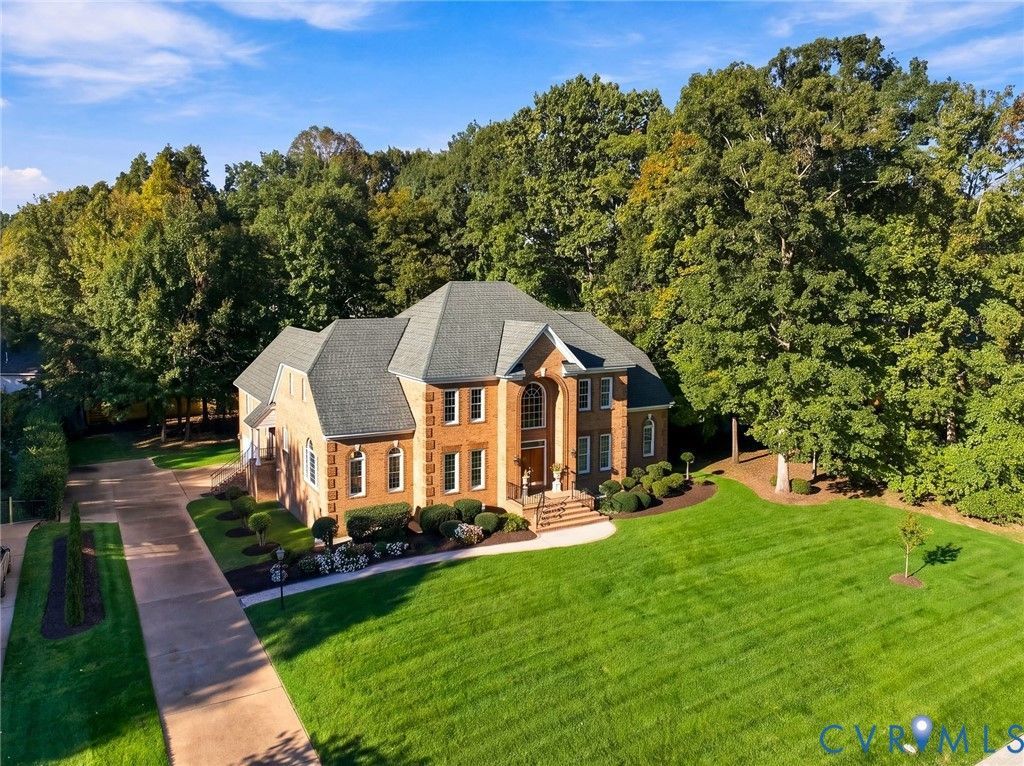
Welcome to this stately brick Colonial sitting proudly in Short Pump's desirable Barrington neighborhood with lake access. Don't miss the video tour. Recently inspected, beautifully renovated and meticulously maintained, this exceptional property is sure to provide carefree living for many years to come.Cathedral ceilings invite visitors into the ideal floor plan, featuring elegant crown molding, wainscoting, hardwood floors and over 9' ceilings throughout the rest of the home. Generous living spaces allow families to gather in the two-story living room, where floor-to-ceiling windows usher in natural light; the grand family room with gas fireplace; or the upstairs play room/media lounge for the kids to be kids. The professional kitchen renovation is sure to dazzle with extensive quartz counters, crisp white cabinetry, tiled backsplash, top of the line stainless appliances including new Sub Zero fridge and double oven, and extended wet bar with new Kitchen Aid ice maker primed for game night. The formal dining room, breakfast room and bar area offer various options for sharing meals. The first floor primary suite includes two walk-in closets with custom shelving systems, dual vanities, a jetted soaking tub and newly tiled shower and glass door. The adjacent home office with French doors and a closet could also serve as a 5th bedroom. An oversized two-car garage with bonus storage, a full attic and ample closet space with custom wood shelving in each bedroom will keep everyone organized. Step onto the back deck to discover an expansive flat backyard perfect for soccer, BBQs or adding a pool. The home boasts all new systems including a 50-year Certainteed roof (2018), three gas HVACs (2023, 2022, one older, annually serviced), electrical panel 2025, gas water heater 2024, 26 new windows and a whole house generator (2012). The location offers easy access to shopping, Short Pump schools, the area's best dining and highway access (64, 295, 288) for a quick commute to all points in the City.
Property Features
Property Type: Residential - Single Family
Basement: Crawl Space, Garage Access
Cooling: Electric, Zoned
Fenced: Yes
Fireplaces: 2
Garage: 2 car attached
Heating: Heat Pump, Natural Gas, Zoned
Home Style: Colonial, Two Story
Lot Size: 0.67 Acres
Roof Type: Asphalt, Shingle
Stories: 2.0
Taxes: $10,325
Year Built: 1995
Feature Descriptions
Appliances: Built-In Oven, Cooktop, Double Oven, Dishwasher, Electric Cooking, Disposal, Gas Water Heater, Ice Maker, Microwave, Range, Refrigerator
Community Features: Lake, Pond
Days on Site: 1
Door Features: Sliding Doors
Exterior: Brick, Drywall, HardiPlank Type
Exterior: Deck, Paved Driveway
Fencing: Fenced, Partial
Fireplace: Gas, Masonry
Floor Features: Ceramic Tile, Partially Carpeted, Wood
Formal Dining: Yes
HOA Fee: 712/ Annually
Interior: Bookcases, Built-in Features, Bedroom on Main Level, Breakfast Area, Ceiling Fan(s), Cathedral Ceiling(s), Separate/Formal Dining Room, Double Vanity, Eat-in Kitchen, High Ceilings, Jetted Tub, Kitchen Island, Loft, Main Level Primary, Pantry, Recessed Lighting, Solid Surface Counters, Walk-In Closet(s), Window Treatments, Central Vacuum
Laundry: Washer Hookup, Dryer Hookup
Lot: Landscaped, Level
Other Equipment: Generator
Parcel#: 740-757-4620
Parking: Attached, Driveway, Garage, Off Street, Paved, Garage Faces Rear, Garage Faces Side
Patio/Porch: Stoop, Deck
Security: yes
Security: Security System
Sewer: Public Sewer
Water: Public
Water Features: Lake
Window: Palladian Window(s), Thermal Windows, Window Treatments
Room Sizes
Additional Room: 14.6 x 13.0 Level - First
Additional Room: 16.4 x 10.0 Level - Second
Recreation: 22.4 x 13.9 Level - Second
Bedroom 4: 16.2 x 13.2 Level - Second
Bedroom 3: 16.1 x 13.2 Level - Second
Primary Bedroom: 18.10 x 13.6 Level - Second
Laundry: 11.4 x 10.0 Level - First
Primary Bedroom: 18.10 x 13.6 Level - First
Office: 16.4 x 9.8 Level - First
Kitchen: 18.4 x 17.0 Level - First
Family Room: 22.3 x 22.5 Level - First
Dining Room: 20.4 x 13.1 Level - First
Living Room: 23.6 x 20.6 Level - First
Foyer: 17.0 x 10.0 Level - First
Local Schools
High School: Godwin
Middle School: Pocahontas
Elementary School: Short Pump
Listed By / Shown By
Listed By
Agency Name: The Steele Group
Shown By
Agent Name: David Patsel
Agent Phone: (804) 931-4072
Agency Title: Napier Realtors ERA

Estimate Your Payment
Estimated Payment
$ 3,629.37 per month $2,448.12 Principal & Interest $860.42 Property Tax $320.83 Homeowner's Insurance