

David Patsel
Call: (804) 931-4072
BEDS3
BATHS2 full
SQUARE FEET1,996
MLS#2624556
STATUSActive
PROPERTY TYPEResidential - Single Family
SUBDIVISIONTerry Heights
Property Description
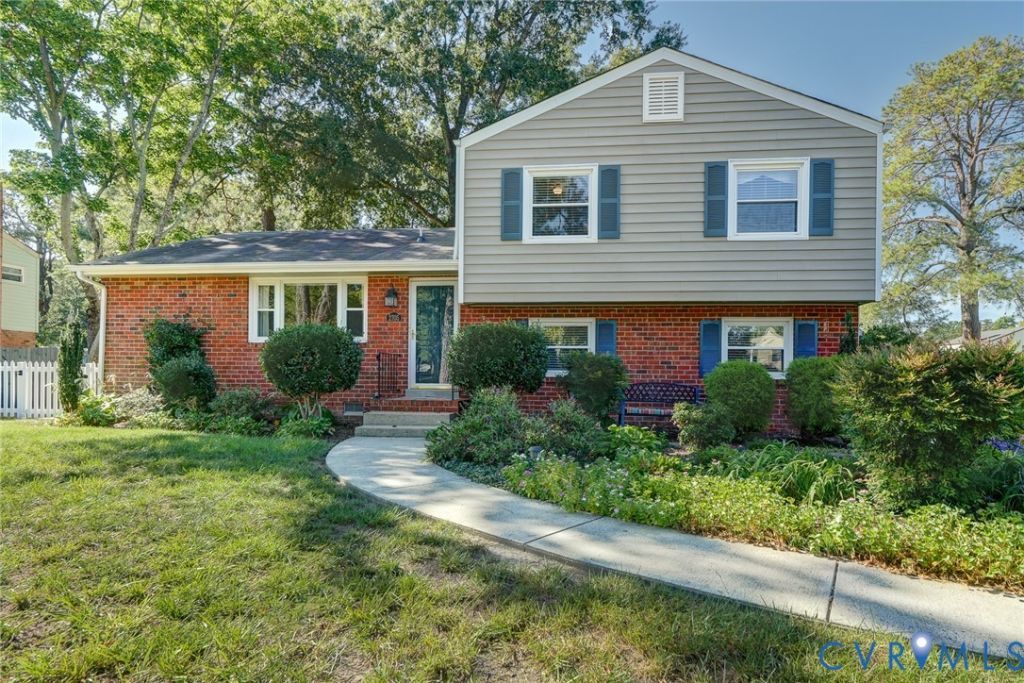
Welcome to 2705 Terry Drive, a spacious Richmond-area home offering nearly 2,000 square feet, 3 bedrooms, 2 full bathrooms, multiple living spaces, an updated kitchen, a huge year-round Florida room, home office/hobby room/ off kitchen, and an incredibly versatile detached building with electricity. If you have been searching for homes for sale near Richmond, Virginia with extra space for a home office, gym, workshop, studio, or hobby room, this property offers something truly special!!! Inside, the updated kitchen features beautiful granite countertops, a large eat-in island, stainless steel appliances and plenty of room for a dining area, creating a comfortable gathering space for everyday meals and entertaining. The home also includes a finished basement living area with a cozy gas fireplace, giving you even more room for a family room, media room, playroom, or relaxing retreat. One of the home's most impressive features is the massive heated and cooled Florida room. Surrounded by windows and filled with natural light, this gorgeous sunroom provides valuable additional year-round living space and overlooks the beautifully landscaped property. The detached 20' x 20' building with electricity may be the feature that sets really 2705 Terry Drive apart! With approximately 400 square feet of flexible space, the possibilities are nearly endless. Use it as a separate home office, private gym or workout studio, woodworking shop, craft or art studio, music room, game room, hobby space, workshop, or personal retreat. Buyers searching for a Richmond home with a detached workshop, separate office space, studio, or powered outbuilding will want to see this one. Outside, gorgeous landscaping creates an attractive and welcoming setting with plenty of space to enjoy the property throughout the seasons. Conveniently located approximately 20 minutes from Downtown Richmond and offers easy access to shopping, restaurants, major Richmond-area hospitals, medical centers, employment hubs, and everyday conveniences.
Property Features
Property Type: Residential - Single Family
Basement: Full
Basement: Yes
Cooling: Central Air
Fenced: Yes
Heating: Baseboard, Electric
Home Style: Tri-Level
Lot Size: 0.25 Acres
Roof Type: Shingle
Stories: 3.0
Taxes: $2,822
Year Built: 1966
Feature Descriptions
Appliances: Dishwasher, Electric Cooking, Electric Water Heater, Disposal, Refrigerator, Stove
Days on Site: 2
Disability Features:: Accessibility Features, Grab Bars
Exterior: Brick, Drywall, Frame, Vinyl Siding
Exterior: Awning(s), Storage, Shed, Paved Driveway
Fencing: Back Yard, Chain Link, Fenced, Mixed
Fireplace: Gas
Floor Features: Laminate, Vinyl, Wood
Lot: Level
Parcel#: 771-762-8207
Parking: Driveway, Paved
Patio/Porch: Rear Porch, Patio, Stoop
Sewer: Public Sewer
Topography: Level
Water: Public
Window: Thermal Windows
Room Sizes
Family Room: 17.8 x 10.9 Level - Basement
Living Room: 16.9 x 10.11 Level - First
Additional Room: 6.6 x 10.11 Level - First
Family Room: 12.2 x 10.6 Level - Basement
Kitchen: 16.0 x 11.5 Level - First
Bedroom 3: 8.9 x 9.7 Level - Second
Bedroom 2: 9.3 x 12.9 Level - Second
Primary Bedroom: 12.10 x 11.4 Level - Second
Laundry: 7.7 x 10.6 Level - Basement
Florida Room: 19.7 x 12.10 Level - Basement
Local Schools
High School: Hermitage
Middle School: Brookland
Elementary School: Trevvett
Listed By / Shown By
Listed By
Agency Name: Compass
Agency Contact: (804) 366-8805
Shown By
Agent Name: David Patsel
Agent Phone: (804) 931-4072
Agency Title: Napier Realtors ERA

Estimate Your Payment
Estimated Payment
$ 1,292.40 per month $934.74 Principal & Interest $235.17 Property Tax $122.50 Homeowner's Insurance