

David Patsel
Call: (804) 931-4072
BEDS4
BATHS4 full 1 partial
SQUARE FEET3,154
MLS#2620308
STATUSPending
PROPERTY TYPEResidential - Single Family
Property Description
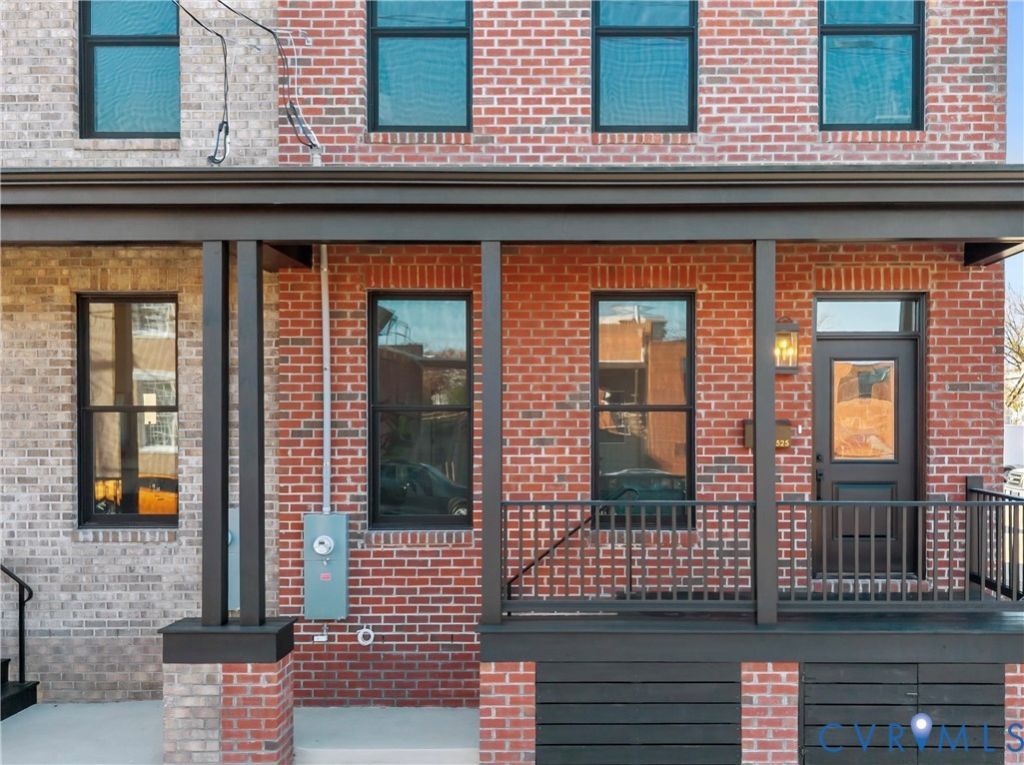
Set in the heart of Church Hill, surrounded by historic architecture, neighborhood parks, and some of RVA's favorite restaurants and cafés, this newly built home delivers modern luxury across four beautifully finished levels. The handsome brick exterior and full-width front porch make a strong first impression, while inside, 10' ceilings, site-finished hardwood floors, recessed lighting, and exceptional craftsmanship carry throughout the main level. The open layout flows from the spacious living room into the dining area and showpiece kitchen, where custom soft-close cabinetry with dovetail construction is paired with Quartz countertops, high-end stainless appliances, gas cooking, a microwave drawer, and an oversized island with pendant lighting. Two large pantries with wood shelving provide excellent storage. At the rear, expansive glass doors flood the space with natural light and lead to a generous deck perfect for outdoor dining and entertaining. A stylish powder room with wainscoting and a Quartz-topped vanity rounds out the first floor. Upstairs, the second level is dedicated to two private primary suites. The rear suite includes dual closets and a beautifully appointed ensuite, while the front suite boasts an oversized walk-in closet and luxurious bath with a Quartz vanity and frameless, designer-tiled shower. The third floor takes the home to another level with a sun-filled loft and custom wet bar opening through huge sliding glass doors to an incredible terrace with city views. A third spacious primary suite with its own Quartz-topped ensuite completes this floor. Downstairs, the finished basement is an exceptional bonus with tall ceilings, recessed lighting, and a full bath, creating endless possibilities for a media room, guest suite, home gym, or additional bedroom. Even more rare for Church Hill is the two-car garage, complete with its own electrical panel and 240V outlet for EV charging.
Property Features
Property Type: Residential - Single Family
Basement: Yes
Basement: Full, Interior Entry, Partially Finished, Sump Pump
Cooling: Electric, Heat Pump, Zoned
Fenced: Yes
Garage: 2
Heating: Forced Air, Heat Pump, Multi-Fuel, Zoned
Home Style: Custom, Row House
Lot Size: 0.04 Acres
Roof Type: Rubber
Stories: 3.0
Taxes: $1,200
Year Built: 2026
Feature Descriptions
Appliances: Dishwasher, Gas Cooking, Gas Water Heater, Microwave, Oven, Refrigerator, Range Hood, Stove, Tankless Water Heater
Door Features: Insulated Doors, Sliding Doors
Exterior: Brick, Drywall, Frame, HardiPlank Type
Exterior: Deck, Lighting, Porch
Fencing: Back Yard, Fenced, Privacy
Floor Features: Ceramic Tile, Vinyl, Wood
Interior: Bookcases, Built-in Features, Ceiling Fan(s), Dining Area, Double Vanity, Eat-in Kitchen, Granite Counters, High Ceilings, Kitchen Island, Bath in Primary Bedroom, Pantry, Recessed Lighting, Walk-In Closet(s)
Laundry: Dryer Hookup
Lot: Level
Parcel#: E0000382048
Parking: Direct Access, Garage Door Opener, Off Street, Two Spaces, Electric Vehicle Charging Station(s)
Patio/Porch: Balcony, Front Porch, Deck, Porch
Security: Smoke Detector(s)
Sewer: Public Sewer
Topography: Level
Water: Public
Window: Thermal Windows
Room Sizes
Additional Room: 19.0 x 6.0 Level - Basement
Additional Room: 19.0 x 33.5 Level - Basement
Primary Bedroom: 13.8 x 17.10 Level - Third
Living Room: 19.0 x 12.8 Level - Third
Primary Bedroom: 13.8 x 17.10 Level - Second
Primary Bedroom: 13.8 x 12.6 Level - Second
Kitchen: 10.6 x 18.4 Level - First
Dining Room: 8.7 x 14.11 Level - First
Living Room: 19.0 x 17.10 Level - First
Local Schools
High School: Armstrong
Middle School: Martin Luther King Jr.
Elementary School: Chimborazo
Listed By / Shown By
Listed By
Agency Name: Hometown Realty
Shown By
Agent Name: David Patsel
Agent Phone: (804) 931-4072
Agency Title: Napier Realtors ERA

Estimate Your Payment
Estimated Payment
$ 2,415.73 per month $2,047.41 Principal & Interest $100.00 Property Tax $268.32 Homeowner's Insurance