

David Patsel
Call: (804) 931-4072
BEDS4
BATHS2 full
SQUARE FEET1,716
MLS#202601692
STATUSActive
PROPERTY TYPEResidential - Single Family
SUBDIVISIONLaurel Farms
Property Description
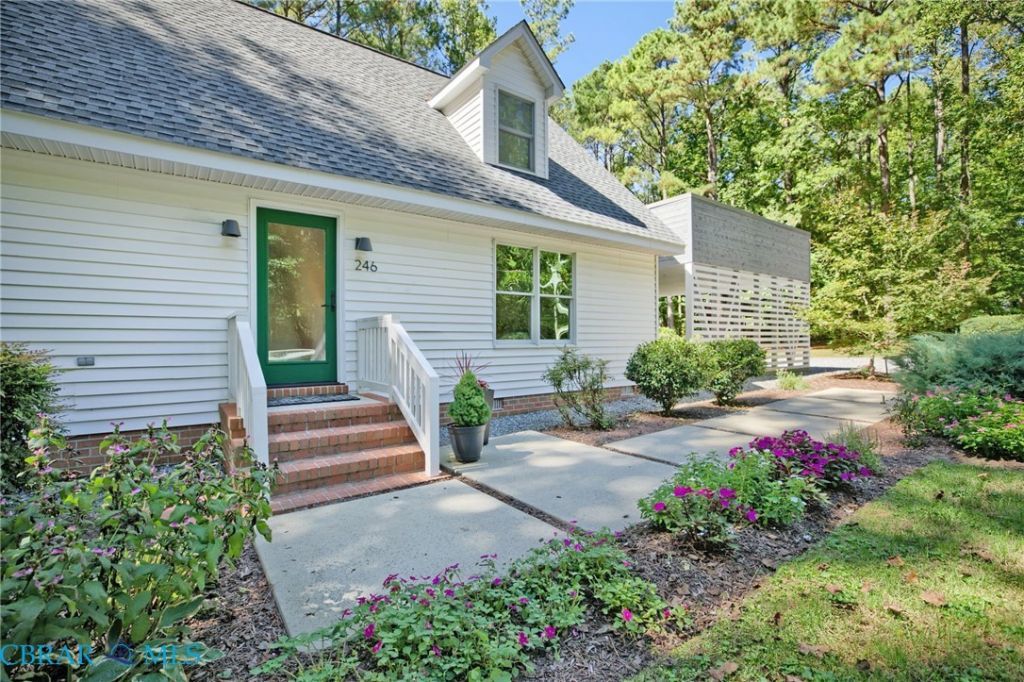
Beautifully renovated and ideally located near the heart of Urbanna! This inviting 4-bedroom, 2-bath home blends comfortable living with the relaxed charm of one of Virginia's most beloved river towns. Homeowner extensive, thoughtful renovations have created a fresh, move-in-ready interior, complemented by a spacious kitchen with granite countertops, stainless-steel appliances and generous workspace. The flexible four-bedroom layout provides plenty of room for family, guests or a home office. Relax on the shady, peaceful screened porch or head up to the rooftop deck two wonderful spaces for enjoying the outdoors. Mature trees, attractive landscaping and established flowering beds complete the tranquil setting. Best of all, downtown Urbanna's restaurants, shops, waterfront and community events are just a golf-cart ride away. Roof is approximately 7 years old, upstairs HVAC is brand new! Whether you are looking for a full-time residence or an easy coastal retreat, 246 Laurel Lane in desirable Red Hill offers the space, convenience and small-town lifestyle you've been waiting for!
Property Features
Property Type: Residential - Single Family
Basement: Crawl Space
Cooling: Heat Pump, Zoned
Fireplaces: 1
Garage: 2
Heating: Electric, Heat Pump, Propane, Zoned
Home Style: Cape Cod
Roof Type: Asphalt, Composition
Stories: 2.0
Taxes: $1,687
Year Built: 1993
Amenities
Eat-in Kitchen
Granite Counters
Main Level Primary
Recessed Lighting
Deck
Hot Tub/Spa
Storage
Shed
Unpaved Driveway
Feature Descriptions
Appliances: Dishwasher, Electric Water Heater, Oven, Refrigerator, Stove
Community Features: Home Owners Association
Days on Site: 35
Exterior: Drywall, Frame, Vinyl Siding
Fencing: None
Fireplace: Gas
Flooring: Laminate, Partially Carpeted, Wood
HOA Fee: 200/ Annually
Hot Tub: Yes
Lot: Landscaped
Parcel#: 10216
Parking: Covered, Direct Access, Driveway, Unpaved
Parking Notes: Covered, Direct Access, Driveway, Unpaved
Patio/Porch: Balcony, Patio, Screened, Deck
Sewer: Septic Tank
Spa: Yes
Water: Public
Local Schools
High School: Middlesex
Middle School: Middlesex
Elementary School: Middlesex
Listed By / Shown By
Listed By
Agency Name: BHHS RW Towne Realty LLC
Agency Phone: 757-873-6900
Shown By
Agent Name: David Patsel
Agent Phone: (804) 931-4072
Agency Title: Napier Realtors ERA

Estimate Your Payment
Estimated Payment
$ 1,386.61 per month $1,101.66 Principal & Interest $140.58 Property Tax $144.38 Homeowner's Insurance