

David Patsel
Call: (804) 931-4072
BEDS4
BATHS2 full 1 partial
SQUARE FEET2,274
MLS#2603435
STATUSActive
PROPERTY TYPEResidential - Townhouse
SUBDIVISIONFords Colony
Property Description
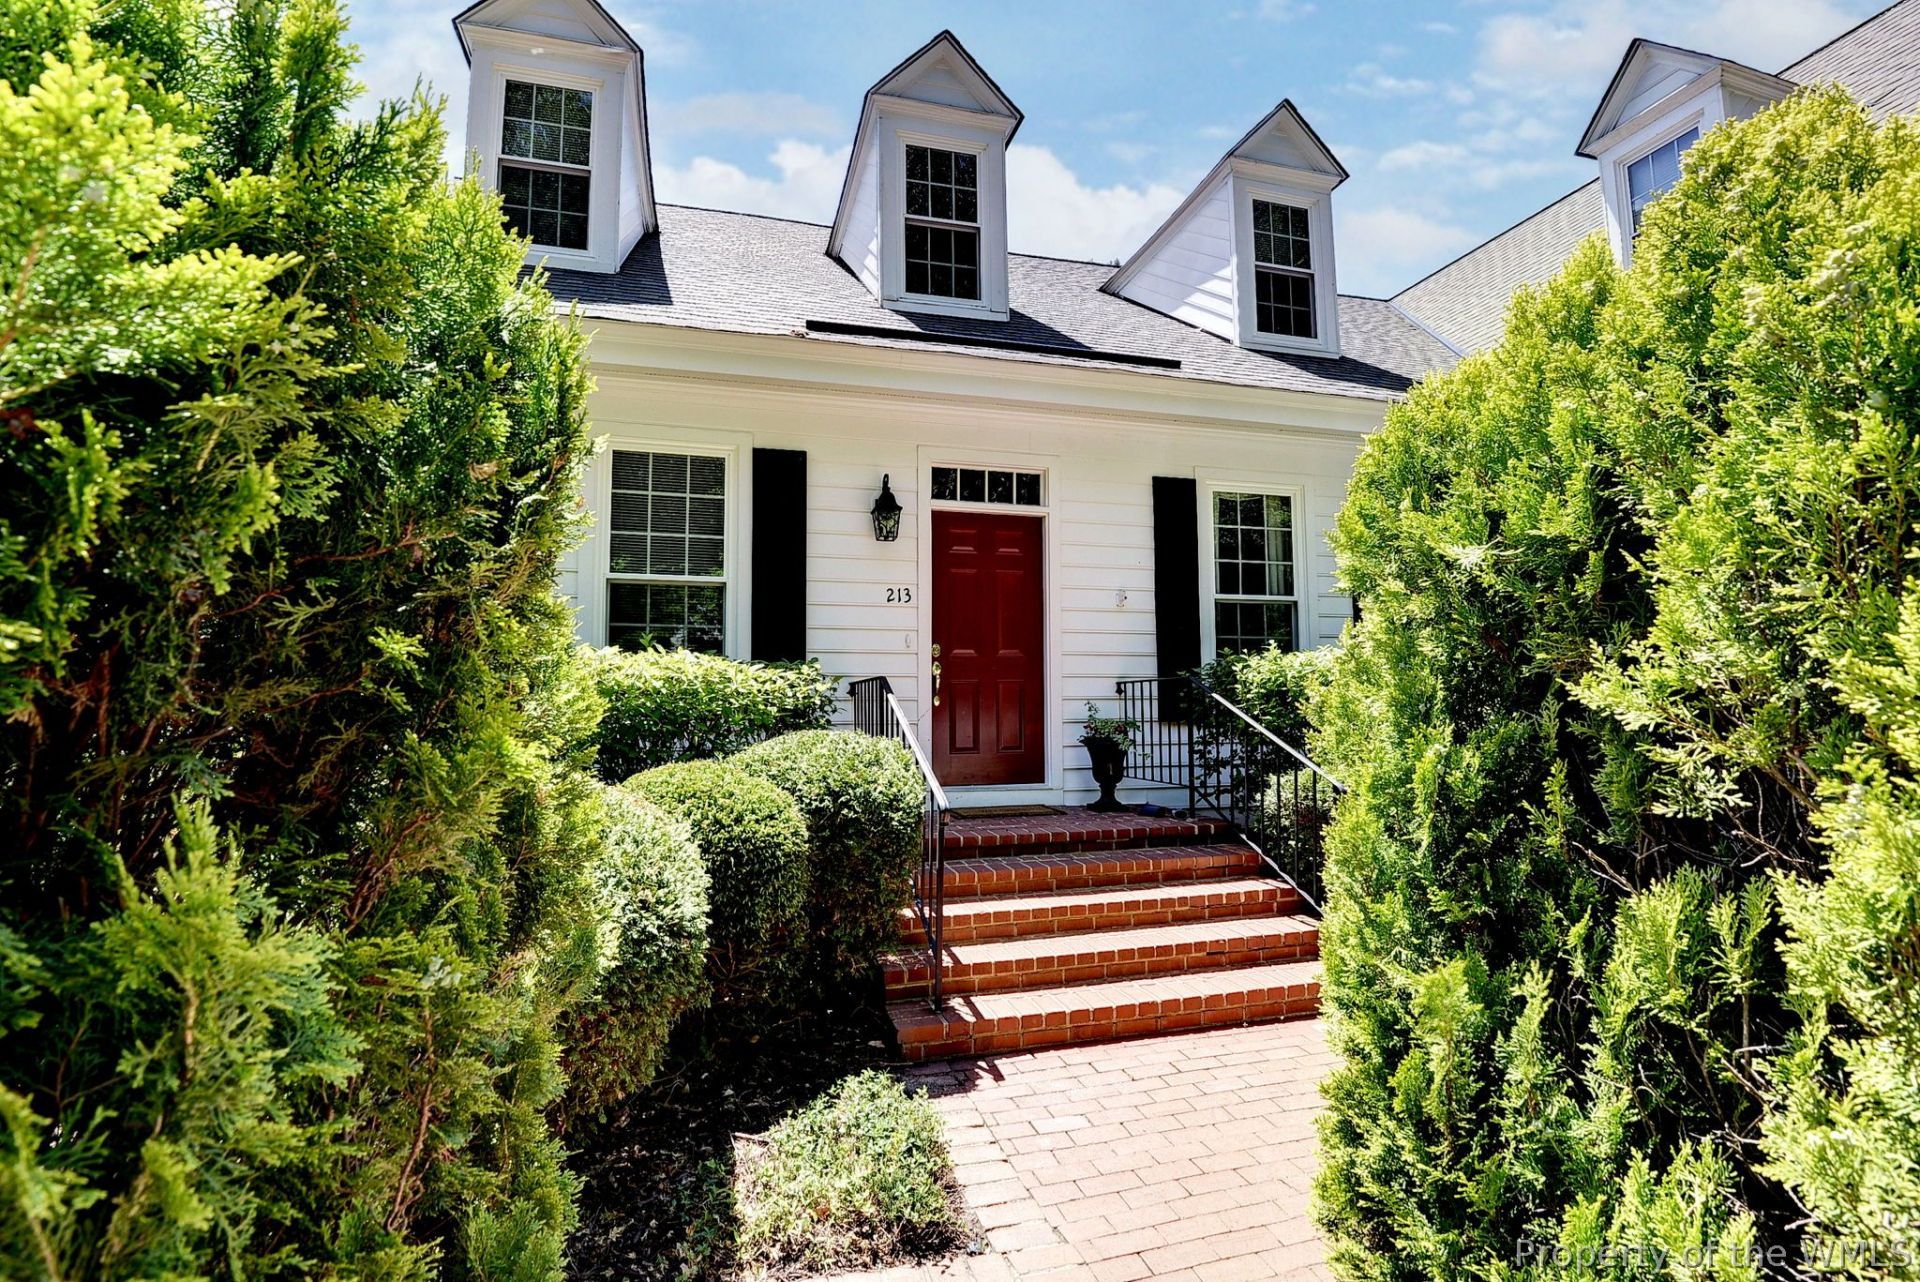
Experience the best of both worlds: resort-style living Fords Colony, a premier gated community, with all the charm and convenience of Colonial Williamsburg just moments away.Enjoy a carefree lifestyle in this beautifully maintained 2,274-square-foot townhome located in the highly sought-after Links section of Ford's Colony. Designed for convenience and flexibility, this lock-and-go home offers true first-floor living with additional space upstairs, making it perfect for hosting family and guests.The main level features beautiful hardwood floors, while the primary suite and upper level showcase new carpeting (2024) for added comfort. The spacious first-floor primary suite includes a walk-in closet and a stylish curbless walk-in shower, creating a comfortable and accessible retreat.Designed for both everyday living and entertaining, the home offers a welcoming living room, a cozy family room, and a generously sized kitchen and dining area. Upstairs, you'll find two additional bedrooms plus a versatile flex room that can easily serve as a third guest room, home office, fitness space, or hobby room.Go outside and enjoy tranquil views of the golf course and pond, with a full fenced back yard, providing a peaceful backdrop for relaxing mornings and evenings.Recent updates offer exceptional peace of mind, including:New Roof (2026)All Appliances Replaced (2024)Fresh Interior Paint (2024)New Carpet (2024)This move-in-ready home perfectly blends style, comfort, functionality, and location. While you'll enjoy all the amenities and security of Ford's Colony, you are only minutes from Colonial Williamsburg, dining, shopping, and entertainment.The Links maintains the entire outside of your home, from roof to lawn.
Property Features
Property Type: Residential - Townhouse
Basement: Crawl Space
Cooling: Central Air
Fireplaces: 1
Heating: Electric, Heat Pump
Home Style: Colonial
Lot Size: 0.07 Acres
Roof Type: Asphalt, Shingle
Stories: 1.0
Taxes: $3,370
Year Built: 1988
Amenities
Bookcases
Built-in Features
Balcony
Bay Window
Ceiling Fan(s)
Dining Area
Separate/Formal Dining Room
Double Vanity
Granite Counters
High Ceilings
Pantry
Recessed Lighting
Walk-In Closet(s)
Deck
Feature Descriptions
Accessibility: Accessibility Features, Grab Bars, Low Threshold Shower
Appliances: Dryer, Dishwasher, Electric Cooking, Electric Water Heater, Disposal, Microwave, Range, Refrigerator, Washer
Association Amenities: Management
Body of Water: Golf Pond
Community Features: Basketball Court, Common Grounds/Area, Clubhouse, Community Pool, Golf, Gated, Lake, Playground, Park, Pond, Pool, Sports Field, Tennis Court(s), Trails/Paths
Days on Site: 28
Exterior: Drywall, Frame, HardiPlank Type
Fencing: Back Yard, Picket
Fireplace: Wood Burning
Flooring: Carpet, Tile, Wood
HOA Fee: 779/ Monthly
Laundry: Washer Hookup, Dryer Hookup
Parcel#: 31-3-05-G-0006
Patio/Porch: Deck
Pool: None, Community
Security: Gated Community, Security Guard
Sewer: Public Sewer
Swimming Pool: Yes
Water: Public
Water Features: Pond
Local Schools
High School: Lafayette
Middle School: Lois S Hornsby
Elementary School: D. J. Montague
Listed By / Shown By
Listed By
Agency Name: Long & Foster Real Estate, Inc.
Agency Phone: (757) 229-4400
Shown By
Agent Name: David Patsel
Agent Phone: (804) 931-4072
Agency Title: Napier Realtors ERA

Estimate Your Payment
Estimated Payment
$ 1,489.11 per month $1,068.27 Principal & Interest $280.83 Property Tax $140.00 Homeowner's Insurance