

David Patsel
Call: (804) 931-4072
BEDS1
BATHS1 full
SQUARE FEET604
MLS#2624049
STATUSActive
PROPERTY TYPEResidential - Condominium
SUBDIVISIONPresidential Court Condo
Property Description
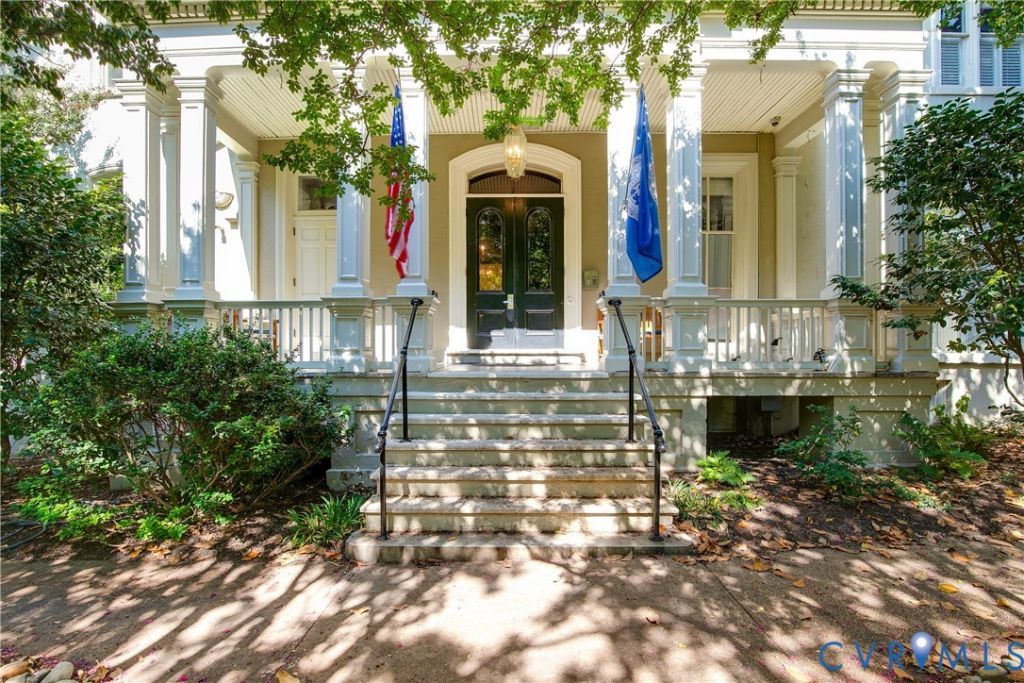
Historic Richmond charm meets modern city living! This spacious 1-bedroom, 1-bath condo offers 604 sq. ft. with hardwood floors, 10+ ft. ceilings, and enormous windows filling the home with natural light and sweeping city views. Located in the beautifully restored, historic A.S. Smith House, a registered Virginia Landmark and part of the U.S. National Register of Historic Places, this 27-unit luxury condominium offers a fitness/exercise area, library, game room, landscaped gardens, patios, and grilling area. Ideally situated in Monroe Ward, the property is just one block from the VCU School of Business, the Commonwealth Club, and The Jefferson Hotel, and minutes from VCU's main campus, Quirk Hotel, The Graduate, The State Capitol, and local restaurants, theaters, and museums. Parking is available in the adjacent lot for an additional monthly fee. This property is a perfect weekday residence for the busy professional seeking convenience, comfort, and an easy city lifestyle. It is also a fantastic opportunity for a student, first-time buyer, investor, or anyone looking to enjoy the best of downtown Richmond! Rental opportunity for long-term lease (12+ months).
Property Features
Property Type: Residential - Condominium
Cooling: Central Air, Electric
Fenced: Yes
Heating: Electric, Heat Pump
Home Style: Colonial, Two Story
Lot Size: 0.01 Acres
Roof Type: Built-Up
Stories: 1.0
Taxes: $1,812
Year Built: 1916
Feature Descriptions
Appliances: Washer/Dryer Stacked, Dishwasher, Electric Cooking, Disposal, Microwave, Refrigerator, Stove
Association Amenities: Management
Community Features: Common Grounds/Area, Clubhouse, Elevator, Fitness, Street Lights, Sidewalks
Exterior: Brick, Drywall, Plaster
Exterior: Lighting, Porch
Fencing: Full, Wrought Iron
Floor Features: Ceramic Tile, Partially Carpeted, Wood
HOA Fee: 346.16/ Monthly
Interior: Bay Window, Dining Area, High Ceilings, Solid Surface Counters, Window Treatments
Laundry: Washer Hookup, Dryer Hookup, Stacked
Lot: Landscaped
Parcel#: W000-0147-038
Parking: Parking Lot, On Street
Patio/Porch: Front Porch, Porch
Security: yes
Security: Controlled Access, Complex Fenced, Fire Sprinkler System, Smoke Detector(s)
Sewer: Public Sewer
Special View Info: City
Water: Public
Window: Window Treatments
Local Schools
High School: Thomas Jefferson
Middle School: Dogwood
Elementary School: Fox
Listed By / Shown By
Listed By
Agency Name: Nest Realty Group
Agency Contact: (804) 955-0233
Shown By
Agent Name: David Patsel
Agent Phone: (804) 931-4072
Agency Title: Napier Realtors ERA

Estimate Your Payment
Estimated Payment
$ 679.62 per month $467.37 Principal & Interest $151.00 Property Tax $61.25 Homeowner's Insurance