

David Patsel
Call: (804) 931-4072
BEDS1
BATHS1 full
SQUARE FEET825
MLS#2617631
STATUSActive
PROPERTY TYPEResidential - Condominium
SUBDIVISIONPresidential Court Condo
Property Description
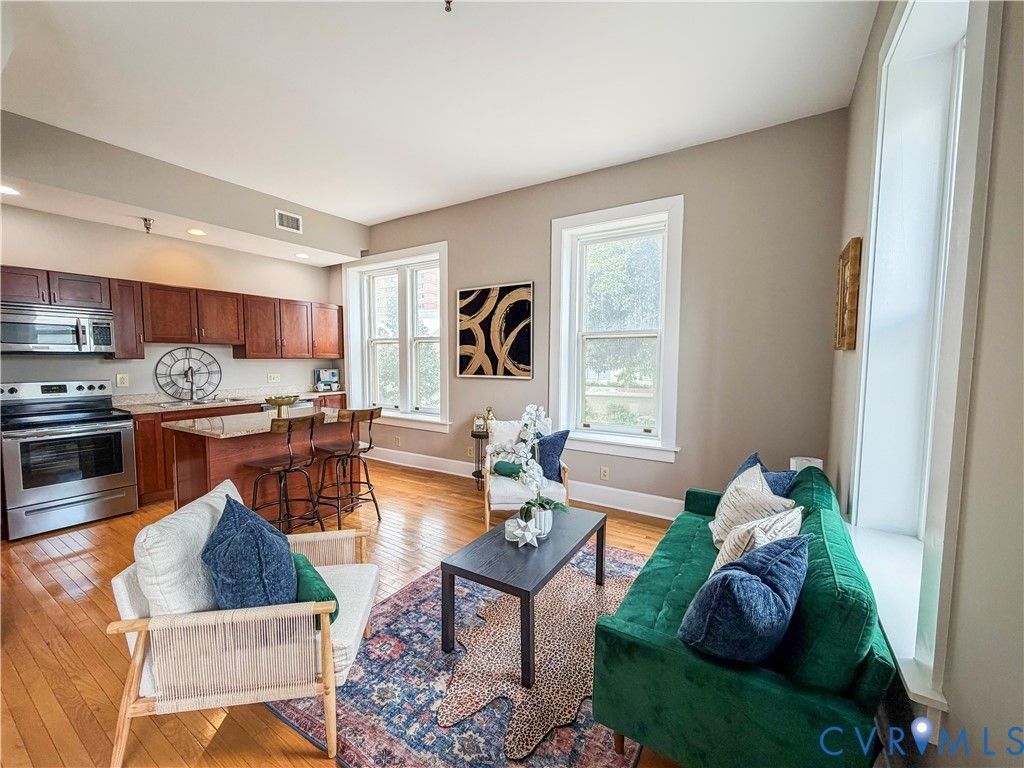
City Life Starts Right Here! Step into a lifestyle where your mornings begin with coffee from your favorite neighborhood café, your commute is a few blocks, and spontaneous dinner plans are always within reach. At Presidential Court, you're not just buying a corner condo-you're putting yourself in the middle of everything that makes downtown Richmond exciting. Inside this bright 1-bedroom, 1-bath home, soaring ceilings and rich hardwood floors create an open, welcoming space - 825 square feet, the most space in its price range downtown. Sunlight pours through oversized windows, while the open living and dining area makes it easy to relax, entertain friends, or work from home. The kitchen is finished with granite countertops, stainless steel appliances, and the everyday convenience of an in-unit washer and dryer. Beyond your front door, enjoy amenities designed to make city living even better, including a fitness center, community recreation room, landscaped courtyards, and grilling area. Parking lot access is also available for an additional monthly fee-a valuable convenience in the heart of downtown. With the VCU School of Business a block away and VCU Health, law firms, restaurants, museums, and galleries all minutes from the door, everything downtown Richmond offers is just minutes away - spend less time driving and more time living.
Property Features
Property Type: Residential - Condominium
Cooling: Central Air
Heating: Electric, Forced Air
Home Style: Row House
Lot Size: 0.02 Acres
Roof Type: Other
Stories: 1.0
Taxes: $2,196
Year Built: 1916
Feature Descriptions
Appliances: Dryer, Dishwasher, Electric Cooking, Microwave, Oven, Refrigerator, Smooth Cooktop, Washer
Community Features: Common Grounds/Area, Clubhouse, Elevator, Fitness, Maintained Community, Park, Public Transportation, Street Lights, Sidewalks
Days on Site: 76
Exterior: Brick
Floor Features: Carpet, Ceramic Tile, Wood
HOA Fee: 472.82/ Monthly
Interior: Dining Area, Granite Counters, High Ceilings, Main Level Primary, Recessed Lighting
Parcel#: W000-0147-034
Parking: Off Street, Parking Lot
Security: yes
Security: Controlled Access, Fire Sprinkler System
Sewer: Public Sewer
Special View Info: City
Water: Public
Local Schools
High School: Thomas Jefferson
Middle School: Dogwood
Elementary School: Fox
Listed By / Shown By
Listed By
Agency Name: EXP Realty, LLC
Shown By
Agent Name: David Patsel
Agent Phone: (804) 931-4072
Agency Title: Napier Realtors ERA

Estimate Your Payment
Estimated Payment
$ 724.21 per month $478.50 Principal & Interest $183.00 Property Tax $62.71 Homeowner's Insurance