

David Patsel
Call: (804) 931-4072
BEDS3
BATHS2 full
SQUARE FEET1,344
MLS#2618582
STATUSActive
PROPERTY TYPEResidential - Single Family
SUBDIVISIONMason Park
Property Description
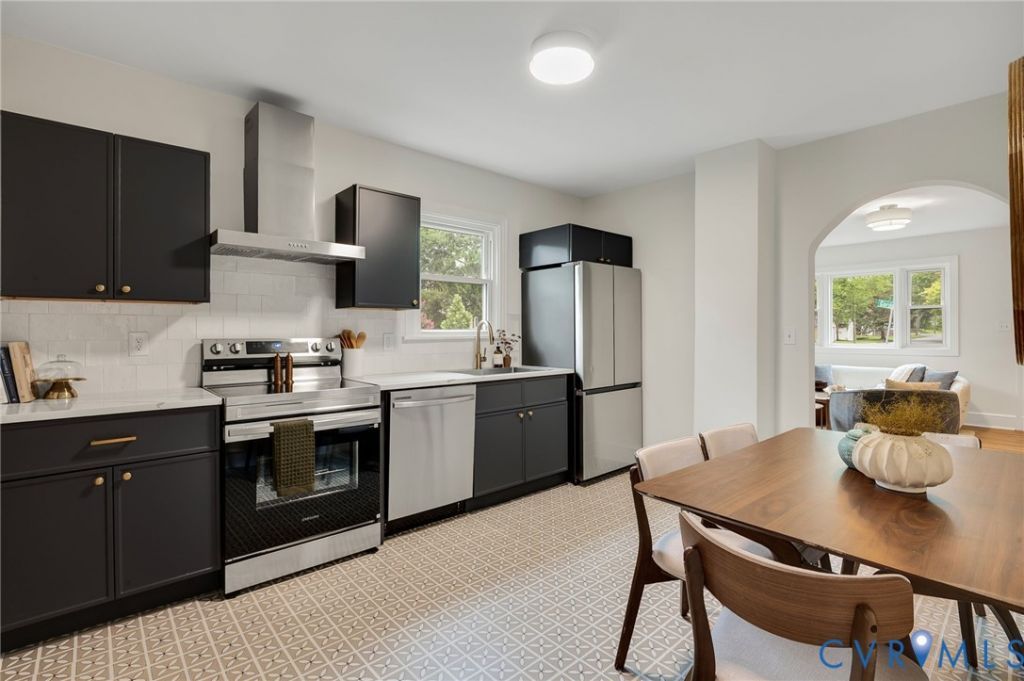
You absolutely don't want to miss this 3-bedroom, 2 bath Cape Cod home in Richmond! This charming cape retains its vintage charm while fully updated and move in ready. Top to bottom renovation with all new plumbing, brand new HVAC, all new custom tile work, all new appliances, refinished hardwood floors, new paint, refinished porcelain tub, vintage doors and hardware, all new lighting, fully updated electric and plumbing, etc. The roof is 14 years old, and the water heater is 4 years old. The main level features a bright living area and a remodeled kitchen with brand-new cabinetry, quartz countertops, new appliances, and premium luxury vinyl tile that flows into the laundry area. The main-level full bath is a showstopper, with floor-to-ceiling custom tile work, a new vanity, and Delta fixtures. As you come to the second level, you'll find a private second-floor primary retreat. This owner's suite features a built-in window nook seat, a huge walk-in closet, and a flexible adjoining room perfect for a home office or nursery. The brand-new primary bath is complete with a glass-enclosed walk-in shower and floor-to-ceiling tile. Conveniently located in proximity to Manchester, Shockoe Bottom, downtown Richmond, and VCU. Call for your tour today!
Property Features
Property Type: Residential - Single Family
Basement: Crawl Space
Cooling: Central Air, Heat Pump
Fenced: Yes
Heating: Electric, Heat Pump
Home Style: Cape Cod
Lot Size: 0.11 Acres
Roof Type: Shingle
Stories: 1.0
Taxes: $2,124
Year Built: 1948
Feature Descriptions
Appliances: Dishwasher, Exhaust Fan, Electric Cooking, Electric Water Heater, Disposal, Oven, Refrigerator, Range Hood
Days on Site: 53
Exterior: Awning(s), Porch, Storage, Shed
Exterior: Asphalt, Brick, Block, Shingle Siding
Fencing: Chain Link, Fenced, None
Floor Features: Ceramic Tile, Wood
Interior: Bedroom on Main Level, Eat-in Kitchen, Bath in Primary Bedroom, Recessed Lighting, Solid Surface Counters, Walk-In Closet(s)
Laundry: Washer Hookup, Dryer Hookup
Parcel#: S000-0642-001
Parking: On Street
Patio/Porch: Patio, Porch
Sewer: Public Sewer
Water: Public
Window: Thermal Windows
Room Sizes
Additional Room: 10.11 x 14.0 Level - First
Laundry: 5.3 x 5.5 Level - First
Bedroom 3: 11.2 x 8.11 Level - Second
Bedroom 2: 11.1 x 13.4 Level - First
Primary Bedroom: 10.2 x 17.9 Level - Second
Kitchen: 10.11 x 13.4 Level - First
Living Room: 14.2 x 15.7 Level - First
Local Schools
High School: Armstrong
Middle School: Boushall
Elementary School: Blackwell
Listed By / Shown By
Listed By
Agency Name: Real Broker LLC
Agency Contact: membership@therealbrokerage.com
Shown By
Agent Name: David Patsel
Agent Phone: (804) 931-4072
Agency Title: Napier Realtors ERA

Estimate Your Payment
Estimated Payment
$ 1,032.86 per month $756.69 Principal & Interest $177.00 Property Tax $99.17 Homeowner's Insurance