

David Patsel
Call: (804) 931-4072
BEDS4
BATHS2 full 1 partial
SQUARE FEET2,020
MLS#2624315
STATUSActive
PROPERTY TYPEResidential - Single Family
SUBDIVISIONCrestview
Property Description
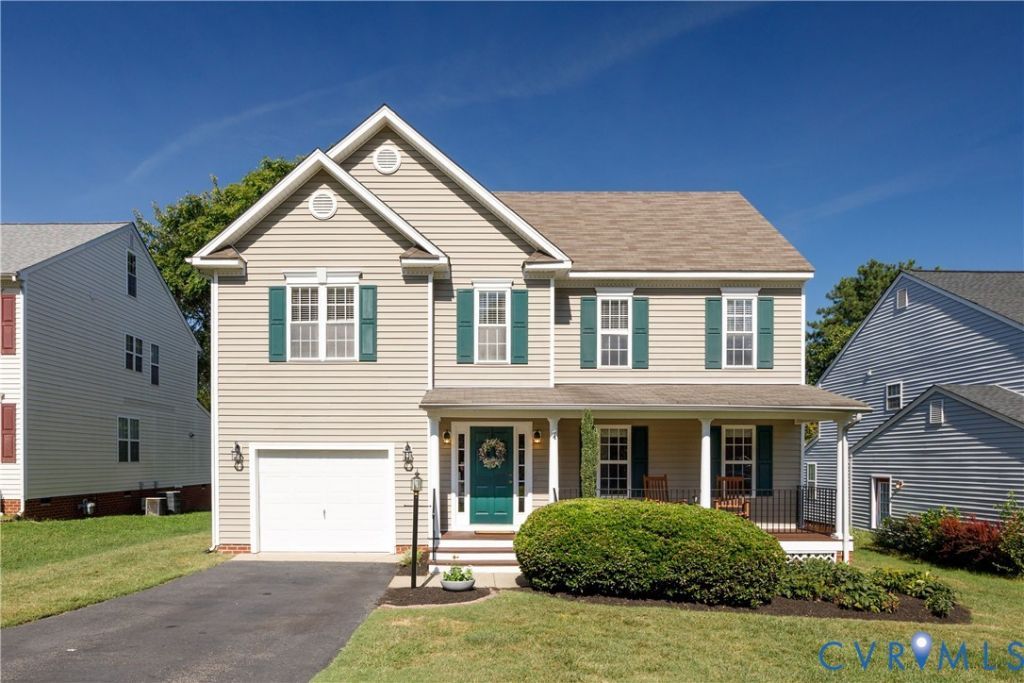
Nothing is better than a front porch greeting, welcome to 1910 Charles Street, located in Henrico's convenient near West End neighborhood, Charles Glen. This beautifully maintained home has been carefully prepared for market, making this lovely 4 bedrooms/ 2.5 baths charmer turnkey for YOU! This one checks off all the boxes, inside and outside... Searching for an attached garage in 23226, you just found it! Searching for a spacious, eat-in kitchen complete with ample pantry storage, and open to a large living room, check out this great room! Hoping for a traditional floor plan including a formal DNRM, where you can comfortably host holiday gatherings, you will adore this sophisticated room featuring crown/chair/picture moldings! Hardwood flooring throughout the first floor including the kitchen, makes this home stand out from the foyer. Every inch of the interior has been freshly painted, all interior and exterior lighting has been updated, and new wall-to-wall carpet on the second floor has just been installed. The second floor features an enormous primary bedroom, complete w/ not only a HUGE walk-in closet, but also two additional closets, one linen closet in the attached bath and another deep storage closet off the bedroom. Finally, a 4-bedroom home with second floor laundry, shining light on what it means to have a truly functional floor plan. A central hall bath, laundry closet w/storage shelf, and additional linen closet are easily accessible while a full-size attic provides great storage that's accessible with new aluminum pulldown stairs. Effortless outdoor entertaining underneath the pergola can be enjoyed on the freshly painted rear deck, where you will also appreciate having a stone patio for firepit gatherings this Fall season. A fully fenced backyard has a newer PVC picket fence, which will never become a maintenance burden. This convenient neighborhood is merely minutes from the Village Shopping center and University of Richmond, St. Mary's hospital, Willow Lawn and easy interstate access.
Property Features
Property Type: Residential - Single Family
Cooling: Electric, Heat Pump, Zoned
Fenced: Yes
Fireplaces: 1
Garage: 1 car attached
Heating: Electric, Zoned
Home Style: Colonial, Two Story
Lot Size: 0.21 Acres
Roof Type: Composition
Stories: 2.0
Taxes: $4,045
Year Built: 2002
Feature Descriptions
Appliances: Dryer, Dishwasher, Electric Cooking, Gas Water Heater, Microwave, Refrigerator, Washer
Community Features: Common Grounds/Area, Home Owners Association
Days on Site: 2
Exterior: Deck, Porch, Storage, Shed, Paved Driveway
Exterior: Drywall, Frame, Vinyl Siding
Fencing: Back Yard, Picket, Vinyl, Fenced
Fireplace: Gas, Vented
Floor Features: Partially Carpeted, Wood
Formal Dining: Yes
HOA Fee: 85/ Quarterly
Interior: Breakfast Area, Separate/Formal Dining Room, Eat-in Kitchen, Bath in Primary Bedroom, Recessed Lighting
Lot: Landscaped, Level
Parcel#: 766-743-2455
Parking: Attached, Direct Access, Driveway, Garage, Garage Door Opener, Off Street, Paved, Two Spaces
Patio/Porch: Rear Porch, Front Porch, Deck, Porch
Sewer: Public Sewer
Topography: Level
Water: Public
Room Sizes
Bedroom 4: 10.1 x 9.11 Level - Second
Bedroom 3: 11.4 x 10.7 Level - Second
Bedroom 2: 13.7 x 10.8 Level - Second
Primary Bedroom: 24.7 x 13.4 Level - Second
Kitchen: 25.2 x 11.11 Level - First
Dining Room: 12.3 x 10.10 Level - First
Living Room: 17.4 x 13.6 Level - First
Foyer: 12.10 x 7.7 Level - First
Local Schools
High School: Freeman
Middle School: Tuckahoe
Elementary School: Crestview
Listed By / Shown By
Listed By
Agency Name: Charles A Rose Co, Inc
Agency Contact: cstewart@charlesarose.com
Shown By
Agent Name: David Patsel
Agent Phone: (804) 931-4072
Agency Title: Napier Realtors ERA

Estimate Your Payment
Estimated Payment
$ 1,590.67 per month $1,108.33 Principal & Interest $337.08 Property Tax $145.25 Homeowner's Insurance