

David Patsel
Call: (804) 931-4072
BEDS4
BATHS2 full
SQUARE FEET1,463
MLS#2628666
STATUSActive
PROPERTY TYPEResidential - Single Family
SUBDIVISIONWindsordale
Property Description
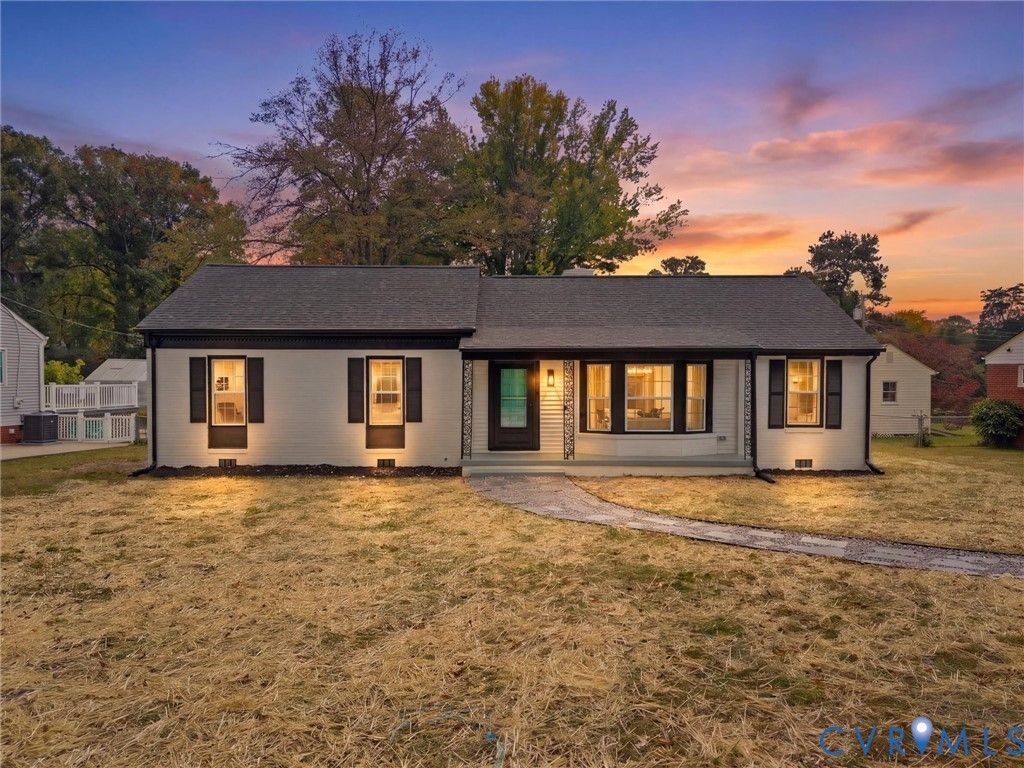
Welcome to 1811 Murdoch Road, a charming 4 bed, 2 bath brick ranch nestled in the established Windsordale neighborhood of Henrico's desirable West End! Featuring a NEW roof (2026), NEW HVAC system (2026), NEW water heater (2026), NEW energy-efficient vinyl windows (2026), fresh paint throughout, and refinished hardwoods, this home offers an impressive list of major improvements! Step inside to discover an inviting living room featuring a decorative tray ceiling, recessed lighting, and an eye-catching accent wall. The adjoining dining room offers beautiful hardwood floors, chair rail molding, and recessed lighting, creating a welcoming space for gatherings and entertaining. The spacious eat-in kitchen features Quartz countertops, a center island, stainless steel appliances, tile backsplash, and plenty of room for everyday dining. The primary bedroom offers hardwood flooring, closet space, and the convenience of a private en-suite bathroom. Two additional bedrooms, both featuring hardwood floors and closets, provide flexibility for guests or a home office. A second full bathroom and dedicated laundry/utility room complete the thoughtfully designed layout. Outside, enjoy a spacious, fenced backyard with plenty of room for outdoor entertaining, gardening, pets, or simply relaxing. A paved driveway provides convenient off-street parking, while the home's classic brick and vinyl exterior adds to its timeless appeal Location is another standout feature! Situated in Henrico's established West End, this home offers convenient access to the shops and restaurants along Broad Street and Patterson Avenue, nearby Regency shopping and dining, and outdoor recreation at Deep Run Park. With easy access to I-64 and other major routes, commuting to Short Pump, Innsbrook, and downtown Richmond is a breeze. Enjoy the charm of an established neighborhood with the convenience of everything the West End has to offer!
Property Features
Property Type: Residential - Single Family
Basement: Crawl Space
Cooling: Electric
Fenced: Yes
Fireplaces: 1
Heating: Electric, Heat Pump
Home Style: Ranch
Lot Size: 0.36 Acres
Roof Type: Shingle
Stories: 1.0
Taxes: $2,776
Year Built: 1961
Feature Descriptions
Appliances: Dishwasher, Electric Cooking, Electric Water Heater, Microwave, Oven, Refrigerator, Stove, Water Heater
Exterior: Brick, Drywall, Frame, Vinyl Siding
Exterior: Paved Driveway
Fencing: Back Yard, Fenced
Floor Features: Wood
Interior: Bedroom on Main Level, Tray Ceiling(s), Dining Area, Eat-in Kitchen, En Suite Bathroom, Full Bath on Main Level, Granite Counters, High Speed Internet, Kitchen Island, Bath in Primary Bedroom, Main Level Primary, Recessed Lighting, Wired for Data
Laundry: Washer Hookup, Dryer Hookup
Parcel#: 753-749-5573
Parking: Driveway, Paved
Sewer: Public Sewer
Water: Public
Room Sizes
Bedroom 4: 10.8 x 8.7 Level - First
Laundry: 10.2 x 3.5 Level - First
Bedroom 3: 13.5 x 12.3 Level - First
Kitchen: 15.7 x 15.5 Level - First
Bedroom 2: 12.8 x 11.3 Level - First
Dining Room: 12.0 x 9.8 Level - First
Primary Bedroom: 13.5 x 11.10 Level - First
Living Room: 18.11 x 13.4 Level - First
Local Schools
High School: Tucker
Middle School: Tuckahoe
Elementary School: Jackson Davis
Listed By / Shown By
Listed By
Agency Name: River City Elite Properties - Real Broker
Shown By
Agent Name: David Patsel
Agent Phone: (804) 931-4072
Agency Title: Napier Realtors ERA

Estimate Your Payment
Estimated Payment
$ 1,363.84 per month $1,001.28 Principal & Interest $231.33 Property Tax $131.22 Homeowner's Insurance