

David Patsel
Call: (804) 931-4072
BEDS3
BATHS2 full 1 partial
SQUARE FEET2,280
MLS#2603714
STATUSActive
PROPERTY TYPEResidential - Single Family
SUBDIVISIONWindsor Forest
Property Description
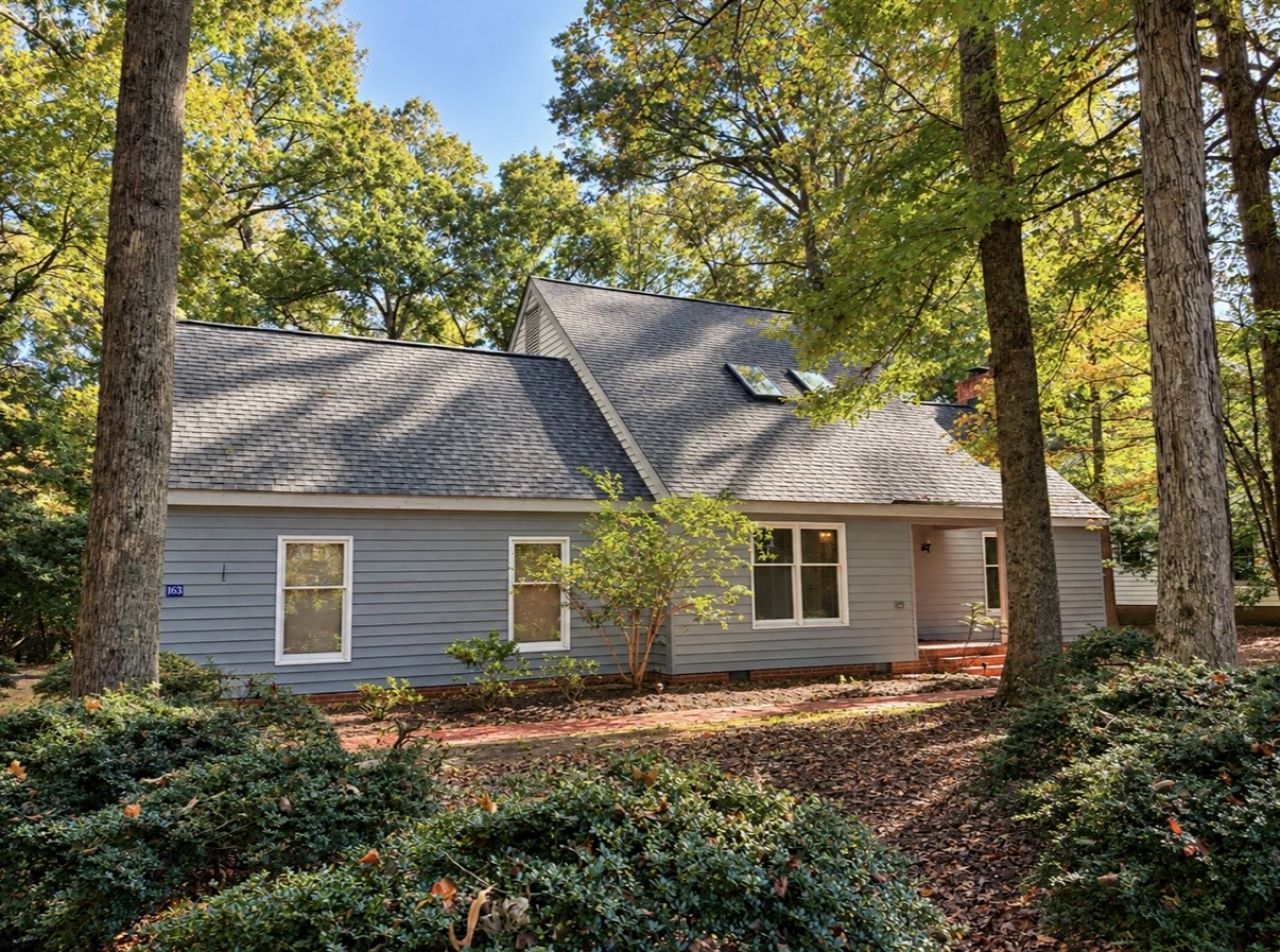
Contemporary Charm in Windsor Forest! Discover a home where architecural simplicity, natural warmth, and peaceful surroundings come together beautifully. Situated on just over hald an acre in Williamsburg's estabilished Windosr Forest neighborhood, this distinctive 3-bedroom, 2.5-bath contemporary offers character, comfort, and a wonderful connection to nature. Orginial hardwood floors throughout both levels bring warmth and timeless appeal. The first-floor primary includes a private en-suite bath and spacious closet. Upstairs, two addiotnal bedrooms and a full bath provide comfortable accomodations, while the generous bonus room over the garage, offers endless possibilities for a home workspace, creative studio, or hobby space. Outside, mature tress, and a naturally wooded landscape create a peacful, private retreat.
Property Features
Property Type: Residential - Single Family
Basement: Crawl Space
Cooling: Central Air, Attic Fan
Garage: 2 car attached
Heating: Electric, Forced Air
Home Style: Contemporary/Modern, Two Story
Lot Size: 0.55 Acres
Roof Type: Asphalt, Shingle
Stories: 2.0
Taxes: $3,423
Year Built: 1986
Amenities
Beamed Ceilings
Bookcases
Built-in Features
Ceiling Fan(s)
Cathedral Ceiling(s)
Separate/Formal Dining Room
High Ceilings
Pantry
Pull Down Attic Stairs
Recessed Lighting
Solid Surface Counters
Skylights
Walk-In Closet(s)
Window Treatments
Deck
Paved Driveway
Feature Descriptions
Appliances: Dryer, Dishwasher, Electric Cooking, Electric Water Heater, Disposal, Ice Maker, Microwave, Range, Refrigerator, Washer
Community Features: Basketball Court, Clubhouse, Pool, Sports Field
Days on Site: 1
Door Features: Sliding Doors
Exterior: Cedar, Drywall, Frame
Fencing: Back Yard, Partial, Picket, Privacy
Fireplace: Insert, Wood Burning
Flooring: Tile, Wood
HOA Fee: 22/ Monthly
Laundry: Washer Hookup, Dryer Hookup
Parcel#: 32-3-19-0-0018
Parking: Attached, Driveway, Garage, Oversized, Paved
Parking Notes: Attached, Driveway, Garage, Oversized, Paved
Patio/Porch: Deck, Front Porch
Pool: None, Community
Security: Smoke Detector(s)
Sewer: Public Sewer
Swimming Pool: Yes
Water: Public
Window: Screens, Skylight(s), Window Treatments
Local Schools
High School: Lafayette
Middle School: James Blair
Elementary School: J Blaine Blayton
Listed By / Shown By
Listed By
Agency Name: Howard Hanna William E. Wood
Agency Phone: (757) 229-0550
Shown By
Agent Name: David Patsel
Agent Phone: (804) 931-4072
Agency Title: Napier Realtors ERA

Estimate Your Payment
Estimated Payment
$ 1,581.63 per month $1,146.17 Principal & Interest $285.25 Property Tax $150.21 Homeowner's Insurance