

David Patsel
Call: (804) 931-4072
BEDS2
BATHS2 full 1 partial
SQUARE FEET1,563
MLS#2628585
STATUSActive
PROPERTY TYPEResidential - Condominium
SUBDIVISIONAire at Westchester
Property Description
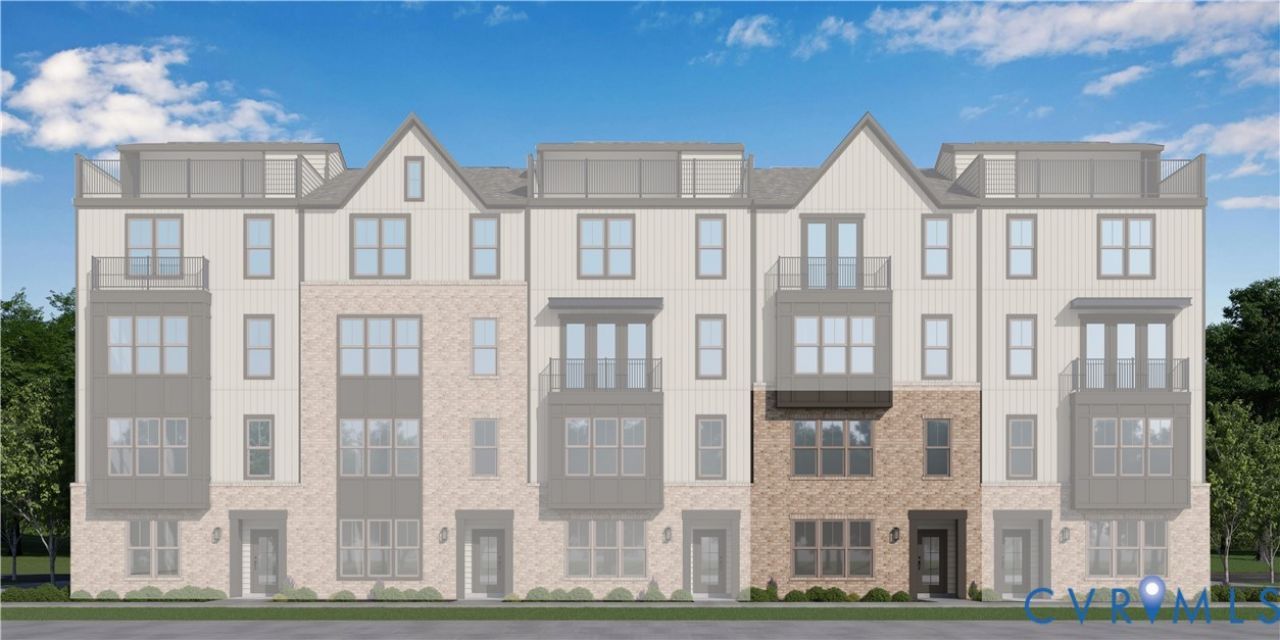
COMING SOON | The Hemlock II by Main Street Homes at The Aire at Westchester Discover stylish, lower-maintenance living in this thoughtfully designed two-level interior condominium offering 2 bedrooms, 2.5 baths, an attached 1-car garage, and 1,563 square feet of well-appointed living space. The first level features a private guest bedroom with a walk-in closet and en-suite bath, providing an ideal space for guests or a home office, along with convenient access to the attached garage. Upstairs, an inviting open-concept layout brings together the spacious kitchen, great room, and eat-in nook, creating a seamless setting for everyday living and entertaining. The well-designed kitchen features quartz countertops, a center island, a walk-in pantry, and abundant cabinetry and storage. Mohawk RevWood flooring enhances the main living spaces, while the 60-square-foot composite balcony offers the perfect spot to enjoy your morning coffee or unwind at the end of the day. The primary suite is also located on the second level and features two closets and a private en-suite bath with a tiled shower and double vanity. Ideally located adjacent to Westchester Commons, The Aire offers convenient access to shopping, dining, and everyday essentials. Future planned community amenities include parks, walking trails, dog parks, a clubhouse, and a pool. With modern finishes, a functional two-level floor plan, and the convenience of lower-maintenance condo living, the Hemlock II offers an appealing blend of comfort, style, and location. PHOTOS REPRESENT THE FLOOR PLAN BUT ARE NOT OF THIS SPECIFIC HOME.
Property Features
Property Type: Residential - Condominium
Cooling: Electric, Zoned
Garage: 1 car attached
Heating: Electric, Natural Gas, Zoned
Roof Type: Shingle
Stories: 2.0
Taxes: $0
Year Built: 2026
Feature Descriptions
Appliances: Dishwasher, Disposal, Microwave, Oven, ENERGY STAR Qualified Appliances
Community Features: Common Grounds/Area, Clubhouse, Home Owners Association, Playground, Pool, Trails/Paths
Days on Site: 7
Exterior: Brick, Drywall, Frame
Floor Features: Carpet, Vinyl
HOA Fee: 241/ Monthly
Interior: Bedroom on Main Level, Dining Area, Double Vanity, Eat-in Kitchen, En Suite Bathroom, Full Bath on Main Level, Granite Counters, High Ceilings, Kitchen Island, Bath in Primary Bedroom, Pantry, Walk-In Closet(s)
Laundry: Washer Hookup, Dryer Hookup
Parcel#: TBD
Parking: Attached, Garage, Garage Door Opener
Pool Features: Pool, Community
Sewer: Public Sewer
Swimming Pool: Yes
Water: Public
Room Sizes
Primary Bedroom: 15.8 x 13.5 Level - Second
Dining Room: 8.6 x 7.0 Level - Second
Great Room: 12.9 x 12.4 Level - Second
Kitchen: 10.4 x 15.5 Level - Second
Bedroom 2: 11.10 x 12.10 Level - First
Local Schools
High School: Midlothian
Middle School: Midlothian
Elementary School: Old Hundred
Listed By / Shown By
Listed By
Agency Name: Virginia Colony Realty Inc
Shown By
Agent Name: David Patsel
Agent Phone: (804) 931-4072
Agency Title: Napier Realtors ERA

Estimate Your Payment
Estimated Payment
$ 936.10 per month $827.63 Principal & Interest $0.00 Property Tax (data not provided by mls) $108.46 Homeowner's Insurance