

David Patsel
Call: (804) 931-4072
BEDS5
BATHS4 full 1 partial
SQUARE FEET4,700
MLS#2603306
STATUSActive
PROPERTY TYPEResidential - Single Family
SUBDIVISIONGovernors Land
Property Description
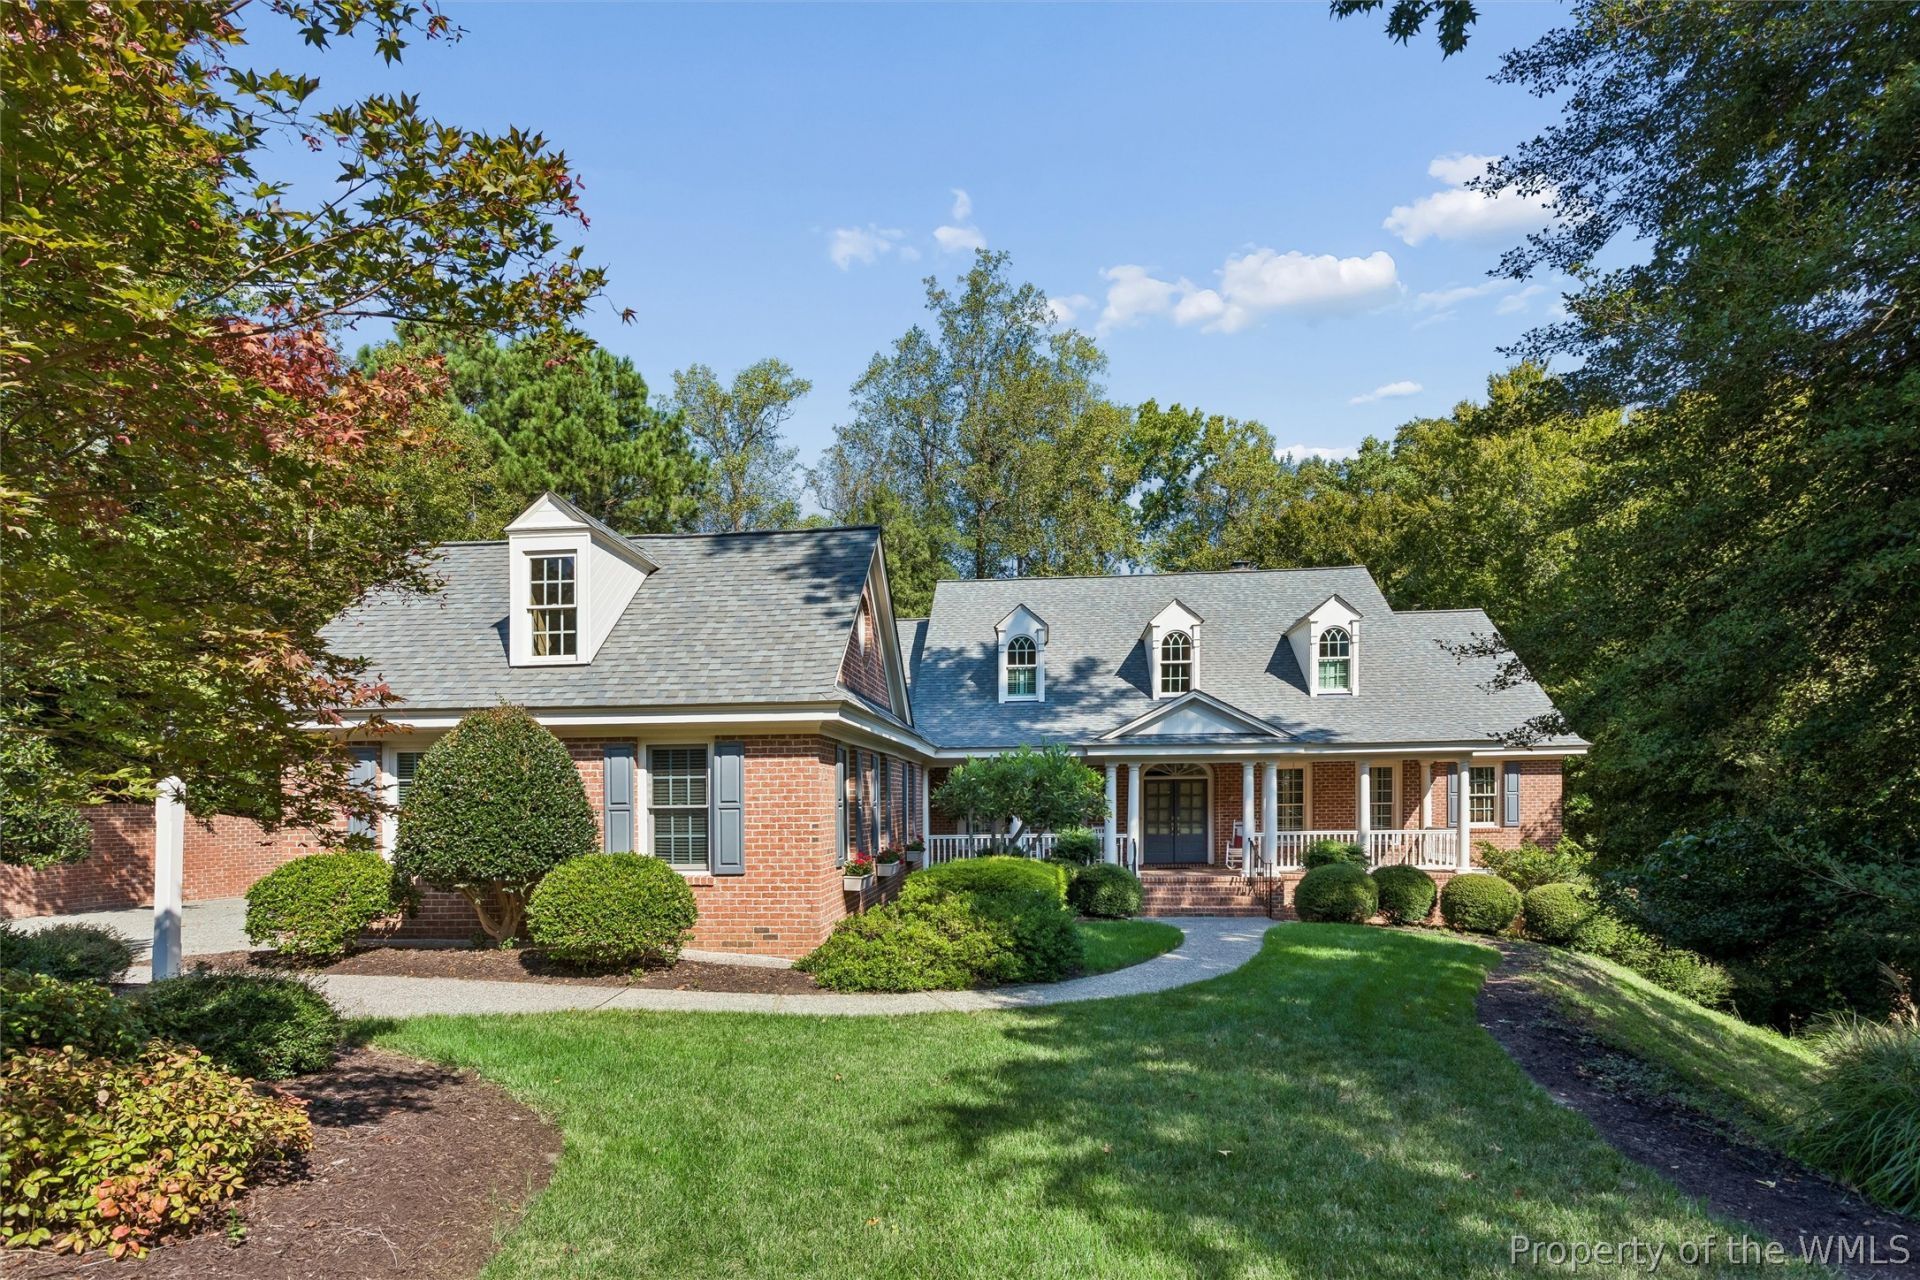
Quietly elegant, describes this impeccably maintained and loved home, a William Poole design, built by Ron Davis in 1999. Desirably located close to clubhouse amenities, yet privately set on .596 acres along a tidal creek flowing to the Chickahominy River. Watch eagles and herons in their natural habitat, or fish from the neighborhood dock. This beautiful home offers 4700 sq ft of serenity, 5 bedrooms, and 4 and 1 half bath, abundant walk-in storage, and oversized 3 car garage, and a full basement plumbed for a full bath and ready for finishing. All set in a private country club community, nestled between the James & Chickahominy Rivers, including a full service marina, private beach, gym, pools, golf, tennis, and pickleball with a newly remodeled clubhouse on the rivers. The Capital Trail is just outside the neighborhood, Colonial Williamsburg and William & Mary College are just minutes way.
Property Features
Property Type: Residential - Single Family
Basement: Crawl Space, Partial, Unfinished, Walk-Out Access
Cooling: Central Air, Electric, Zoned
Fireplaces: 1
Heating: Forced Air, Natural Gas, Zoned
Home Style: Cape Cod, Transitional
Lot Size: 0.60 Acres
Roof Type: Composition
Stories: 2.0
Taxes: $8,063
Year Built: 1999
Amenities
Attic
Wet Bar
Bookcases
Built-in Features
Balcony
Ceiling Fan(s)
Cathedral Ceiling(s)
Dining Area
Separate/Formal Dining Room
Double Vanity
Granite Counters
Garden Tub/Roman Tub
High Ceilings
Kitchen Island
Pantry
Pull Down Attic Stairs
Recessed Lighting
Walk-In Closet(s)
Window Treatments
Central Vacuum
Enclosed Porch
Irrigation Sprinklers
Porch
Patio
Paved Driveway
Feature Descriptions
Appliances: Built-In Oven, Dryer, Dishwasher, Disposal, Gas Water Heater, Ice Maker, Microwave, Refrigerator, Tankless Water Heater, Washer
Association Amenities: Management
Body of Water: Creek to Chick
Community Features: Basketball Court, Beach, Boat Facilities, Common Grounds/Area, Clubhouse, Dock, Fitness, Golf, Lake, Marina, Playground, Park, Pond, Pool, Sports Field, Tennis Court(s), Trails/Paths
Days on Site: 40
Exterior: Brick, Drywall, Frame, HardiPlank Type
Fireplace: Gas, Masonry
Flooring: Carpet, Tile, Vinyl, Wood
HOA Fee: 863/ Monthly
Laundry: Washer Hookup, Dryer Hookup
Other Equipment: Generator
Parcel#: 4321000015
Parking: Attached, Direct Access, Driveway, Garage, Garage Door Opener, Oversized, Paved, Garage Faces Rear, Two Spaces, Garage Faces Side, Boat, RV Access/Parking, Three or more Spaces
Parking Notes: Attached, Direct Access, Driveway, Garage, Garage Door
Patio/Porch: Rear Porch, Front Porch, Patio, Porch, Screened
Pool: None, Community
Security: Smoke Detector(s), Security Guard
Sewer: Public Sewer
Swimming Pool: Yes
Water: Public
Water Features: Creek, Dock Access, Navigable Water, Pier
Window: Thermal Windows, Window Treatments
Room Sizes
Additional Room: 16.0 x 12.3 Level - Second
Additional Room: 20.4 x 14.2 Level - First
Office: 12.2 x 13.3 Level - First
Living Room: 15.10 x 12.2 Level - First
Laundry: 10.11 x 6.0 Level - First
Kitchen: 14.5 x 24.9 Level - First
Foyer: 12.2 x 7.1 Level - First
Family Room: 20.4 x 27.7 Level - First
Dining Room: 15.3 x 14.0 Level - First
Bonus Room: 22.0 x 18.3 Level - Second
Bedroom 5: 12.2 x 13.3 Level - First
Bedroom 4: 15.1 x 12.0 Level - Second
Bedroom 3: 12.1 x 16.0 Level - Second
Primary Bedroom: 13.1 x 14.2 Level - First
Primary Bedroom: 16.6 x 15.2 Level - First
Local Schools
High School: Jamestown
Middle School: Lois S Hornsby
Elementary School: Matoaka
Listed By / Shown By
Listed By
Agency Name: Shaheen, Ruth, Martin & Fonville RE WBG
Agency Phone: (757) 603-3001
Shown By
Agent Name: David Patsel
Agent Phone: (804) 931-4072
Agency Title: Napier Realtors ERA

Estimate Your Payment
Estimated Payment
$ 3,691.34 per month $2,669.57 Principal & Interest $671.92 Property Tax $349.85 Homeowner's Insurance