

David Patsel
Call: (804) 931-4072
BEDS3
BATHS2 full
SQUARE FEET1,620
MLS#2629187
STATUSActive
PROPERTY TYPEResidential - Single Family
SUBDIVISIONBright Oaks Estates
Property Description
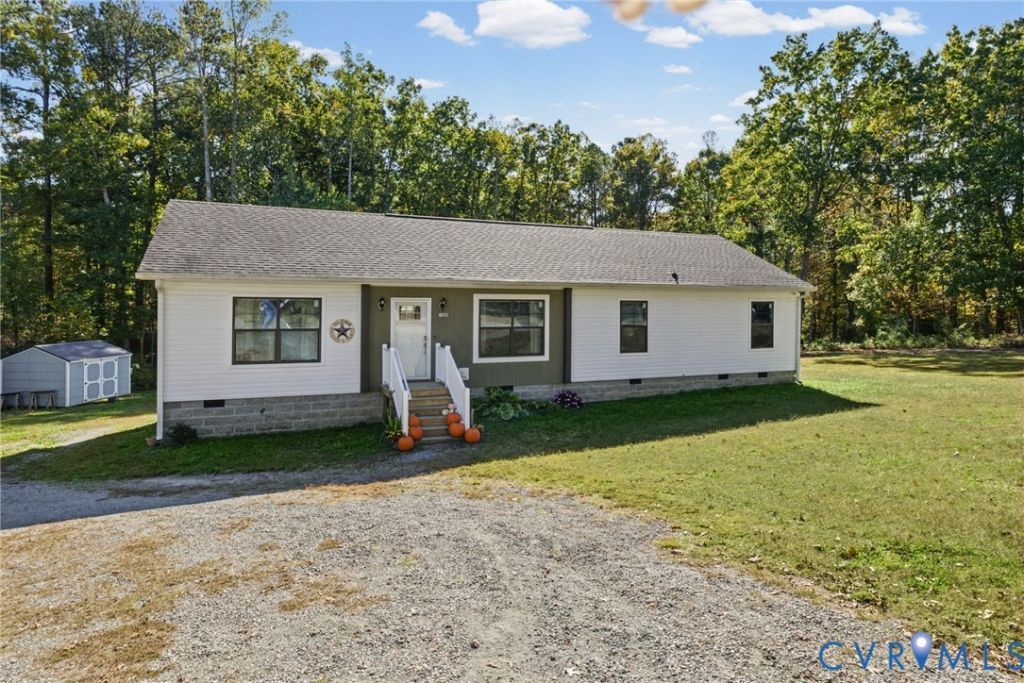
Easy single-level living meets room to spread out at 15800 Saddlebrook Road. Set on a one-acre corner lot, this inviting home pairs an open layout with stylish finishes and generous outdoor space. Luxury vinyl plank flooring runs throughout, creating a cohesive flow from room to room. At the heart of the home, the spacious kitchen features a large island, stainless steel appliances, and plenty of room for everyday meals and gathering. It opens directly to the living room, where a decorative trim accent wall adds character and a beautiful focal point. The primary suite offers a relaxing retreat with a walk-in closet and a beautifully appointed ensuite bath featuring a separate shower and soaking tub. Two additional well-appointed bedrooms are complemented by a versatile extra room with options for a home office, hobby space, or additional sleeping space as needed. Outside, the expansive rear deck is ready for outdoor dining, weekend entertaining, and quiet evenings overlooking the yard. The corner setting provides room to garden, play, and enjoy the outdoors, while nearby Lake Chesdin and Pocahontas State Park offer opportunities to explore more of Chesterfield's natural surroundings.
Property Features
Property Type: Residential - Single Family
Basement: Crawl Space
Cooling: Central Air
Heating: Electric, Heat Pump
Home Style: Ranch
Lot Size: 1.02 Acres
Roof Type: Composition, Shingle
Stories: 1.0
Taxes: $3,196
Year Built: 2020
Feature Descriptions
Appliances: Dishwasher, Electric Cooking, Microwave, Oven, Stove, Water Heater
Door Features: Sliding Doors
Exterior: Drywall, Frame, Vinyl Siding
Exterior: Deck, Storage, Shed, Unpaved Driveway
Fencing: None
Floor Features: Carpet, Vinyl
Interior: Bedroom on Main Level, Breakfast Area, Ceiling Fan(s), Double Vanity, Eat-in Kitchen, Main Level Primary, Solid Surface Counters
Laundry: Dryer Hookup
Parcel#: 749-62-66-31-300-000
Parking: Driveway, Unpaved
Patio/Porch: Rear Porch, Deck
Sewer: Septic Tank
Water: Public
Room Sizes
Laundry: 8.0 x 6.0 Level - Main
Bedroom 4: 12.0 x 11.0 Level - Main
Bedroom 3: 13.0 x 12.0 Level - Main
Bedroom 2: 12.0 x 11.0 Level - Main
Primary Bedroom: 15.0 x 12.0 Level - Main
Kitchen: 19.0 x 13.0 Level - Main
Living Room: 15.0 x 12.0 Level - Main
Local Schools
High School: Matoaca
Middle School: Matoaca
Elementary School: Matoaca
Listed By / Shown By
Listed By
Agency Name: Long & Foster REALTORS
Agency Contact: (804) 938-5083
Shown By
Agent Name: David Patsel
Agent Phone: (804) 931-4072
Agency Title: Napier Realtors ERA

Estimate Your Payment
Estimated Payment
$ 1,197.58 per month $823.35 Principal & Interest $266.33 Property Tax $107.90 Homeowner's Insurance