

Listing REALTOR®
David Patsel
Call: (804) 931-4072
BEDS4
BATHS2 full 1 partial
SQUARE FEET2,057
MLS#2625861
STATUSActive
PROPERTY TYPEResidential - Single Family
SUBDIVISIONRivers Trace
Property Description
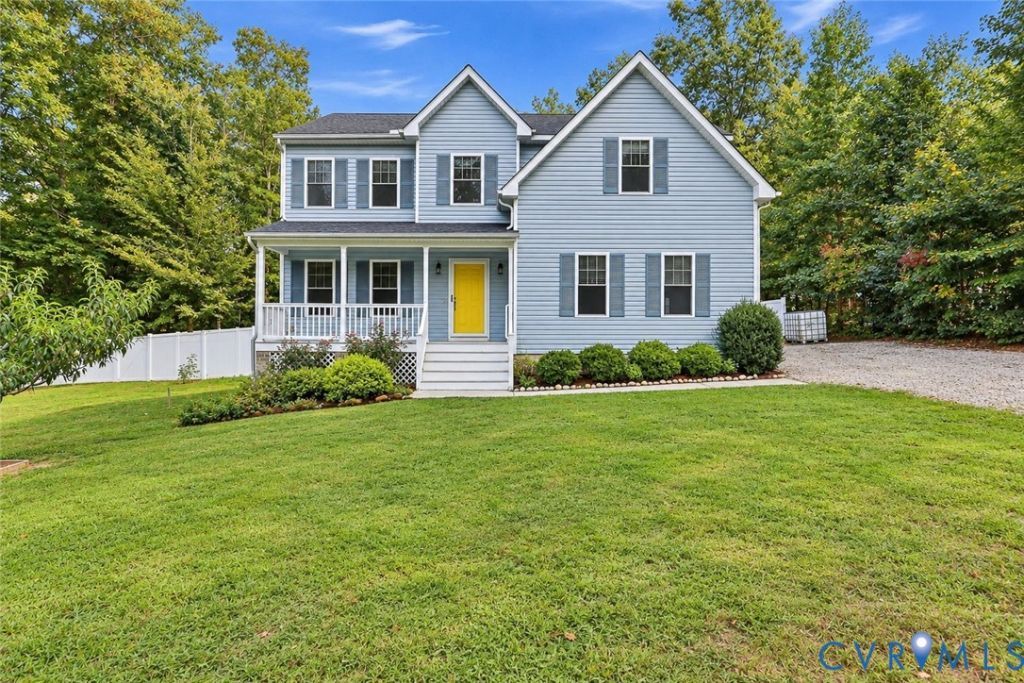
Unbelievably gorgeous 2-story Craftsman home for sale! This beautiful home offers a total of 2,057 square feet including a main level with a spacious cozy family room with a fireplace, a formal dining room, a lovely kitchen with plenty of cabinet space and a breakfast nook, as well as a half bath. The second floor features a large primary bedroom with his-and-hers big closets, carpet, and a great full private bath, as well as bedrooms 2,3, and 4, as well as another full hall bath. The house has 2-zoned HVAC, a covered country front porch, a rear deck, a fenced rear yard, a raised garden area, a fantastic greenhouse, and a separate fenced area for pets! A spacious 2 car garage and the property rests on just over an acre of land offering the feel of rural living with the convenience of being close to surrounding schools and cities - take a look!
Listing Video
Property Features
Property Type: Residential - Single Family
Cooling: Central Air, Zoned
Fireplaces: 1
Garage: 2 car attached
Heating: Electric, Heat Pump, Zoned
Home Style: Craftsman, Two Story
Lot Size: 1.05 Acres
Roof Type: Composition
Stories: 2.0
Taxes: $3,502
Year Built: 2019
Feature Descriptions
Days on Site: 24
Exterior: Brick, Frame, Vinyl Siding
Fireplace: Gas
Formal Dining: Yes
Interior: Dining Area, Separate/Formal Dining Room, Garden Tub/Roman Tub, Bath in Primary Bedroom, Pantry, Recessed Lighting, Greenhouse Window
Laundry: Washer Hookup, Dryer Hookup
Parcel#: 746-62-45-98-200-000
Parking: Attached, Garage
Patio/Porch: Rear Porch, Deck, Front Porch
Sewer: Septic Tank
Water: Public
Room Sizes
Bedroom 4: 11.0 x 10.0 Level - Second
Bedroom 3: 11.0 x 11.0 Level - Second
Bedroom 2: 12.0 x 12.0 Level - Second
Primary Bedroom: 18.0 x 23.0 Level - Second
Additional Room: 9.0 x 9.0 Level - First
Kitchen: 6.0 x 15.0 Level - First
Dining Room: 11.0 x 14.0 Level - First
Family Room: 22.0 x 12.0 Level - First
Local Schools
High School: Matoaca
Middle School: Matoaca
Elementary School: Matoaca
Listed By / Shown By
Listed By
Agency Name: Napier Realtors, ERA
Realtor® Name: David Patsel
Shown By
Agent Name: David Patsel
Agent Phone: (804) 931-4072
Estimate Your Payment
Estimated Payment
$ 1,424.59 per month $1,001.50 Principal & Interest $291.83 Property Tax $131.25 Homeowner's Insurance