

David Patsel
Call: (804) 931-4072
BEDS4
BATHS3 full
SQUARE FEET2,232
MLS#2628444
STATUSActive
PROPERTY TYPEResidential - Single Family
SUBDIVISIONEdgewater At The Reservoir
Property Description
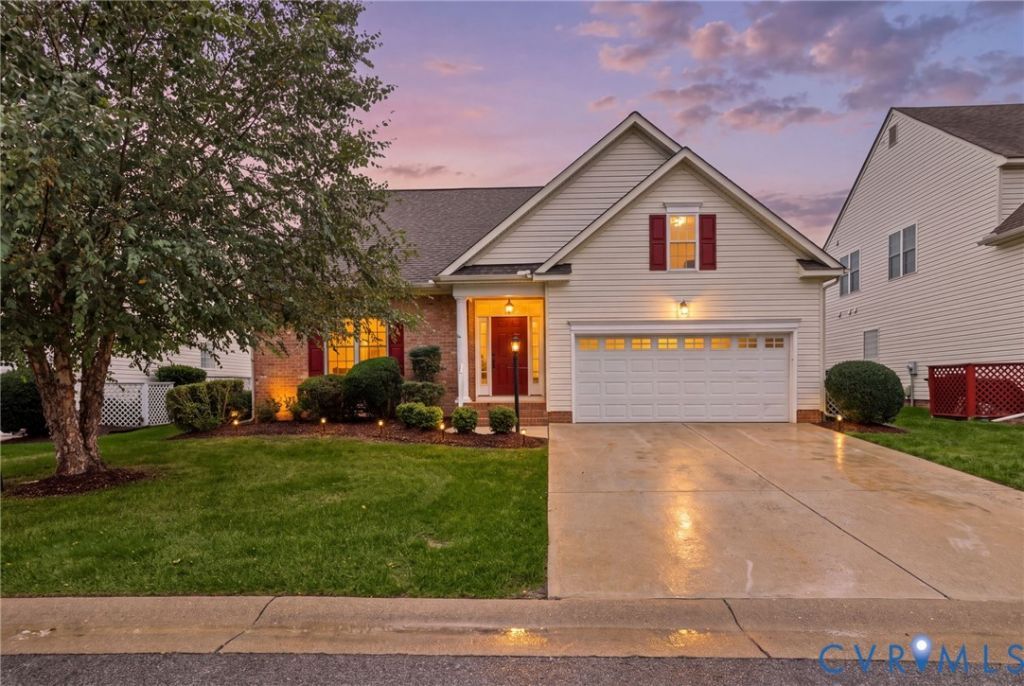
Enjoy the ease of main-level living in Edgewater at The Reservoir! Offering just over 2,200 square feet with four bedrooms and three full baths, this thoughtfully designed home pairs open living spaces with a flexible layout. Hardwood floors flow throughout the main living areas, where a spacious living room anchored by a corner gas fireplace opens to a generous breakfast nook and kitchen. Quartz countertops, stainless steel appliances, and a pantry make the kitchen as functional as it is inviting. The first-floor primary suite offers a relaxing retreat with a walk-in closet and a beautifully updated ensuite bath featuring a soaking tub and tiled shower. A second main-level bedroom provides flexibility for guests, a home office, or additional living space. Upstairs, two generously sized bedrooms share a full bath, offering comfortable separation for family or visitors. A large rear deck extends the living space outdoors with plenty of room for dining, entertaining, or unwinding. Enjoy neighborhood access to Swift Creek Reservoir, a community dock, kayak storage, and a playground, along with convenient access to Midlothian shopping, dining, Route 288, and Powhite Parkway.
Property Features
Property Type: Residential - Single Family
Basement: Crawl Space
Cooling: Heat Pump
Fireplaces: 1
Garage: 2 car attached
Heating: Electric, Forced Air
Home Style: Transitional
Lot Size: 0.14 Acres
Roof Type: Composition, Shingle
Stories: 1.0
Taxes: $3,972
Year Built: 2005
Feature Descriptions
Appliances: Dishwasher, Electric Cooking, Disposal, Microwave, Oven, Stove
Days on Site: 2
Exterior: Brick, Drywall, Frame, Vinyl Siding
Exterior: Deck, Paved Driveway
Fencing: None
Floor Features: Partially Carpeted, Wood
HOA Fee: 100/ Quarterly
Interior: Bedroom on Main Level, Breakfast Area, Ceiling Fan(s), Dining Area, Double Vanity, Eat-in Kitchen, Fireplace, Granite Counters, Bath in Primary Bedroom, Main Level Primary, Pantry, Walk-In Closet(s)
Laundry: Washer Hookup, Dryer Hookup
Parcel#: 720-68-73-66-500-000
Parking: Attached, Driveway, Garage, Garage Door Opener, Oversized, Paved
Patio/Porch: Rear Porch, Deck
Sewer: Public Sewer
Water: Public
Room Sizes
Bedroom 4: 15.0 x 13.0 Level - Second
Bedroom 3: 19.6 x 15.6 Level - Second
Bedroom 2: 16.6 x 11.0 Level - First
Primary Bedroom: 15.6 x 15.6 Level - First
Laundry: 8.0 x 6.6 Level - First
Kitchen: 15.0 x 12.0 Level - First
Dining Room: 15.0 x 6.6 Level - First
Family Room: 20.0 x 18.0 Level - First
Foyer: 7.0 x 6.0 Level - First
Local Schools
High School: Midlothian
Middle School: Tomahawk Creek
Elementary School: Old Hundred
Listed By / Shown By
Listed By
Agency Name: Long & Foster REALTORS
Agency Contact: (804) 937-6078
Shown By
Agent Name: David Patsel
Agent Phone: (804) 931-4072
Agency Title: Napier Realtors ERA

Estimate Your Payment
Estimated Payment
$ 1,561.93 per month $1,088.30 Principal & Interest $331.00 Property Tax $142.63 Homeowner's Insurance