

David Patsel
Call: (804) 931-4072
BEDS3
BATHS2 full
SQUARE FEET1,425
MLS#2624374
STATUSActive
PROPERTY TYPEResidential - Single Family
SUBDIVISIONPhysic Hill
Property Description
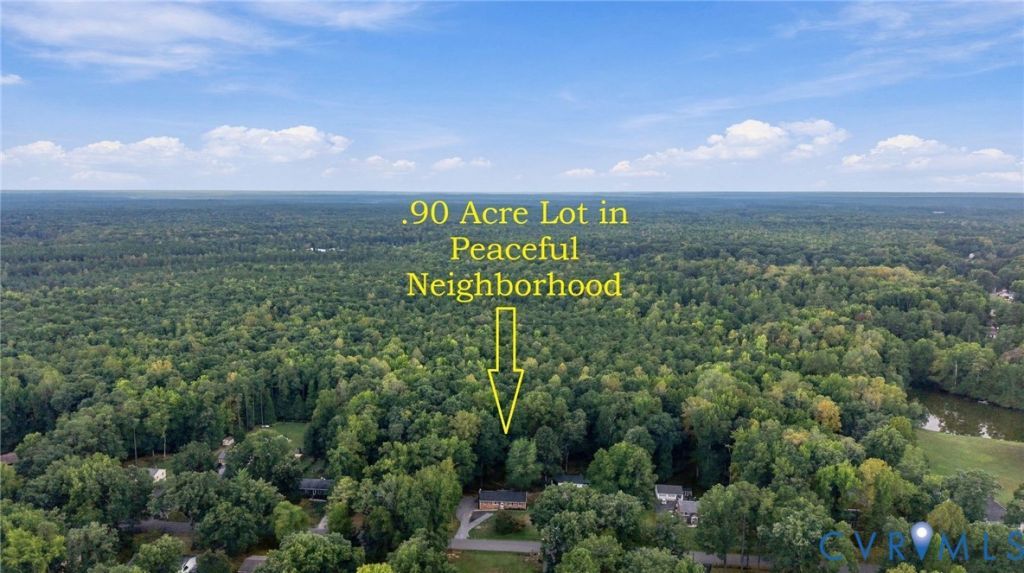
Welcome home to this beautiful, well-cared-for all-brick ranch nestled on an almost-acre lot in a quaint, established neighborhood! This charming 3-bedroom, 2-full-bath home features hardwood floors, a brick fireplace, and a spacious eat-in kitchen perfect for everyday living and entertaining. The primary bath offers Italian tile shower and the hall bath offers a jetted soaking tub for a relaxing retreat. Step outside onto the new 16' x 18' rear deck, where you can grill, entertain, or simply enjoy the peaceful setting of the large, fenced backyard. Additional features include vinyl windows, a dimensional shingle roof, gutters with gutter guards, and a dead-end street with minimal through traffic. Conveniently located just minutes from shopping, dining, and everyday amenities. Contact your agent today to schedule your private showing and see all this wonderful home has to offer!
Property Features
Property Type: Residential - Single Family
Basement: Crawl Space
Cooling: Heat Pump
Fenced: Yes
Fireplaces: 1
Heating: Electric, Heat Pump
Home Style: Ranch
Lot Size: 0.90 Acres
Roof Type: Shingle
Stories: 1.0
Taxes: $2,527
Year Built: 1972
Feature Descriptions
Appliances: Dryer, Dishwasher, Exhaust Fan, Electric Cooking, Electric Water Heater, Microwave, Washer
Days on Site: 1
Door Features: Insulated Doors
Exterior: Deck, Lighting, Storage, Shed
Exterior: Brick, Drywall
Fencing: Back Yard, Fenced
Fireplace: Masonry
Floor Features: Carpet, Tile, Wood
Interior: Ceiling Fan(s), Eat-in Kitchen, Fireplace, Jetted Tub, Main Level Primary
Lot: Level
Parcel#: 722-65-46-75-400-000
Parking: Oversized
Patio/Porch: Deck
Sewer: Septic Tank
Topography: Level
Water: Public
Window: Thermal Windows
Local Schools
High School: Manchester
Middle School: Bailey Bridge
Elementary School: Grange Hall
Listed By / Shown By
Listed By
Agency Name: RE/MAX Commonwealth
Agency Contact: IreneStager@gmail.com
Shown By
Agent Name: David Patsel
Agent Phone: (804) 931-4072
Agency Title: Napier Realtors ERA

Estimate Your Payment
Estimated Payment
$ 1,167.13 per month $845.72 Principal & Interest $210.58 Property Tax $110.83 Homeowner's Insurance