

David Patsel
Call: (804) 931-4072
BEDS3
BATHS2 full 2 partial
SQUARE FEET1,734
MLS#2617474
STATUSActive
PROPERTY TYPEResidential - Townhouse
SUBDIVISIONCenterpointe Townes
Property Description
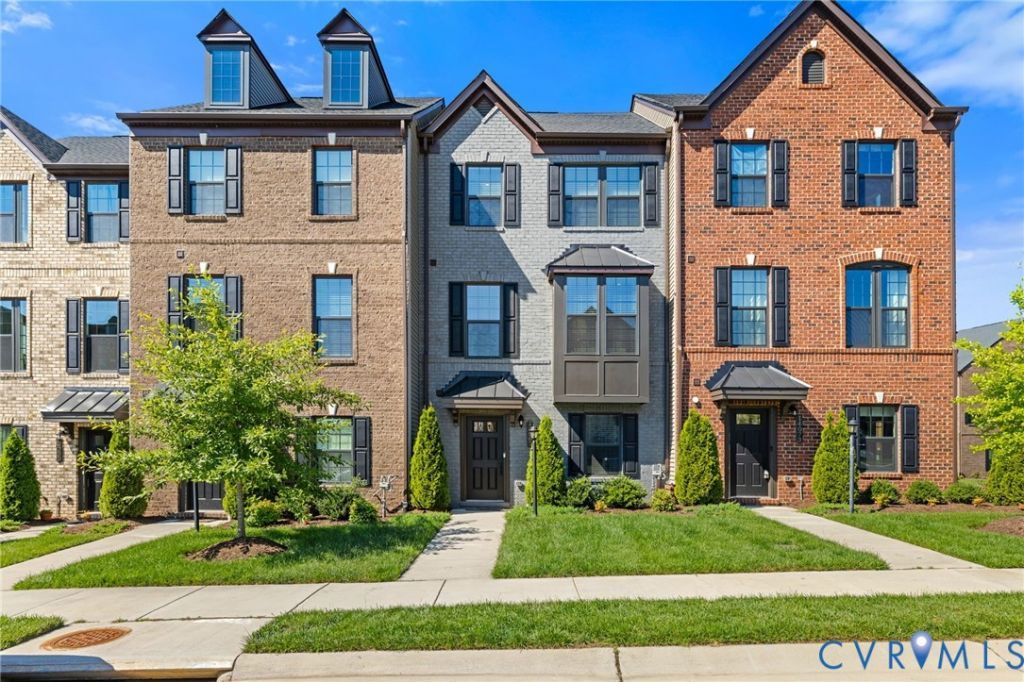
Welcome to Centerpointe Townes, a luxury, low-maintenance townhome community nestled in the heart of Midlothian's vibrant Entertainment District. This beautifully appointed former model home offers exceptional upgrades and a walkable lifestyle in one of the area's most desirable locations. Featuring over $20,000 in upgrades, this home showcases luxury vinyl plank flooring throughout the first two levels, custom window treatments, quartz countertops, professionally painted cabinetry, and a custom walk-in closet in the spacious primary suite. A newly finished mudroom provides additional storage and everyday convenience, while stylish barn doors on the lower level create a private office and flexible bonus space. The open-concept second floor is designed for both entertaining and everyday living. The spacious living area flows seamlessly into the gourmet kitchen, complete with stainless steel appliances, an oversized island with a farmhouse-style sink, quartz countertops, and abundant cabinet space-perfect for gathering with family and friends. Retreat to the third-floor primary suite featuring an elegant tray ceiling, ceiling fan, custom walk-in closet, decorative wall-mounted electric fireplace, and a spa-inspired en-suite bath with a double-head walk-in shower and dual-height vanity. Two additional generously sized bedrooms and another full bath complete the upper level. With designer finishes throughout, thoughtful upgrades, and beautiful water views, this move-in-ready home offers the perfect blend of luxury, comfort, and convenience to 288 and Powhite Parkway
Property Features
Property Type: Residential - Townhouse
Cooling: Central Air
Garage: 1 car attached
Heating: Forced Air, Natural Gas
Home Style: Row House
Lot Size: 0.04 Acres
Roof Type: Composition
Stories: 2.0
Taxes: $3,204
Year Built: 2023
Feature Descriptions
Appliances: Cooktop, Dishwasher, Electric Water Heater, Disposal, Range
Association Amenities: Landscaping
Community Features: Common Grounds/Area, Clubhouse, Fitness, Home Owners Association, Maintained Community, Trails/Paths
Days on Site: 27
Exterior: Brick, Block, Vinyl Siding
Floor Features: Laminate, Partially Carpeted
HOA Fee: 185/ Monthly
Interior: Tray Ceiling(s), Dining Area, Eat-in Kitchen, Granite Counters, High Ceilings, Kitchen Island, Walk-In Closet(s), Window Treatments
Parcel#: 725-69-60-10-600-000
Parking: Assigned, Attached, Garage, On Street
Patio/Porch: Balcony
Sewer: Public Sewer
Special View Info: Water
Water: Public
Window: Window Treatments
Local Schools
High School: Midlothian
Middle School: Tomahawk Creek
Elementary School: Evergreen
Listed By / Shown By
Listed By
Agency Name: M K Joyce Realty, Inc
Shown By
Agent Name: David Patsel
Agent Phone: (804) 931-4072
Agency Title: Napier Realtors ERA

Estimate Your Payment
Estimated Payment
$ 1,311.65 per month $923.61 Principal & Interest $267.00 Property Tax $121.04 Homeowner's Insurance