

David Patsel
Call: (804) 931-4072
BEDS3
BATHS3 full 1 partial
SQUARE FEET2,413
MLS#2626868
STATUSActive
PROPERTY TYPEResidential - Townhouse
Property Description
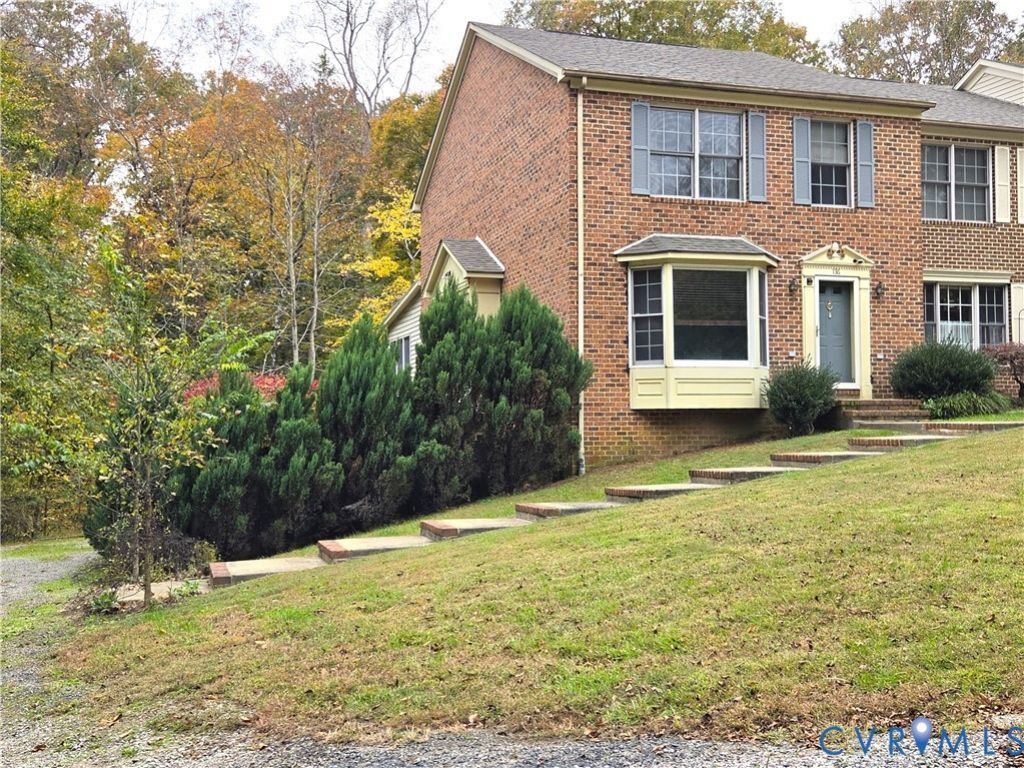
Well-located in Farmville, VA, this charming townhome is nestled in a peaceful, wooded area while still offering easy access to everything in town. This low-maintenance home features 3 bedrooms plus an office or bedroom, 3.5 baths, and a 1-car garage. Enjoy the screened-in porch and a lovely patio, perfect for relaxing outdoors. The oversized kitchen includes two skylights that fill the space with natural light. Just minutes from shopping, dining, Centra Southside Community Hospital, Longwood University and Hampden - Sydney College, this home combines convenience with tranquility. Ideal for comfortable living in a quiet setting close to town amenities. This is a great quiet neighborhood to for those who like to go for walks!
Property Features
Property Type: Residential - Townhouse
Basement: Yes
Basement: Full, Garage Access, Interior Entry
Cooling: Zoned
Fenced: Yes
Garage: 1
Heating: Electric, Heat Pump, Zoned
Home Style: Row House, Two Story
Lot Size: 0.13 Acres
Roof Type: Composition
Stories: 3.0
Taxes: $1,028
Year Built: 1995
Feature Descriptions
Appliances: Dryer, Dishwasher, Electric Water Heater, Refrigerator, Stove, Washer
Exterior: Brick Veneer, Drywall, Frame
Exterior: Unpaved Driveway
Fencing: Fenced, Partial, Privacy
Floor Features: Laminate, Partially Carpeted
Interior: Bay Window, Ceiling Fan(s), Double Vanity, Eat-in Kitchen, Granite Counters, Bath in Primary Bedroom, Walk-In Closet(s)
Laundry: Washer Hookup, Dryer Hookup
Lot: Corner Lot, Dead End, Landscaped, Cul-De-Sac
Parcel#: 038-C-7-3-3-6
Parking: Basement, Driveway, Off Street, Unpaved
Sewer: Public Sewer
Water: Public
Room Sizes
Laundry: 8.1 x 5.5 Level - Basement
Family Room: 17.5 x 16.8 Level - Basement
Bedroom 3: 10.3 x 11.1 Level - Second
Bedroom 2: 10.7 x 11.1 Level - Second
Primary Bedroom: 17.5 x 12.1 Level - Second
Sitting Room: 19.1 x 10.4 Level - First
Kitchen: 17.3 x 21.3 Level - First
Dining Room: 19.6 x 9.10 Level - First
Living Room: 17.5 x 16.8 Level - First
Local Schools
High School: Prince Edward
Middle School: Prince Edward
Elementary School: Prince Edward
Listed By / Shown By
Listed By
Agency Name: Meeks Realty
Shown By
Agent Name: David Patsel
Agent Phone: (804) 931-4072
Agency Title: Napier Realtors ERA

Estimate Your Payment
Estimated Payment
$ 840.58 per month $667.45 Principal & Interest $85.67 Property Tax $87.47 Homeowner's Insurance