

David Patsel
Call: (804) 931-4072
BEDS3
BATHS2 full 1 partial
SQUARE FEET1,545
MLS#2628247
STATUSActive
PROPERTY TYPEResidential - Townhouse
SUBDIVISIONHarbour Cove Townhouses
Property Description
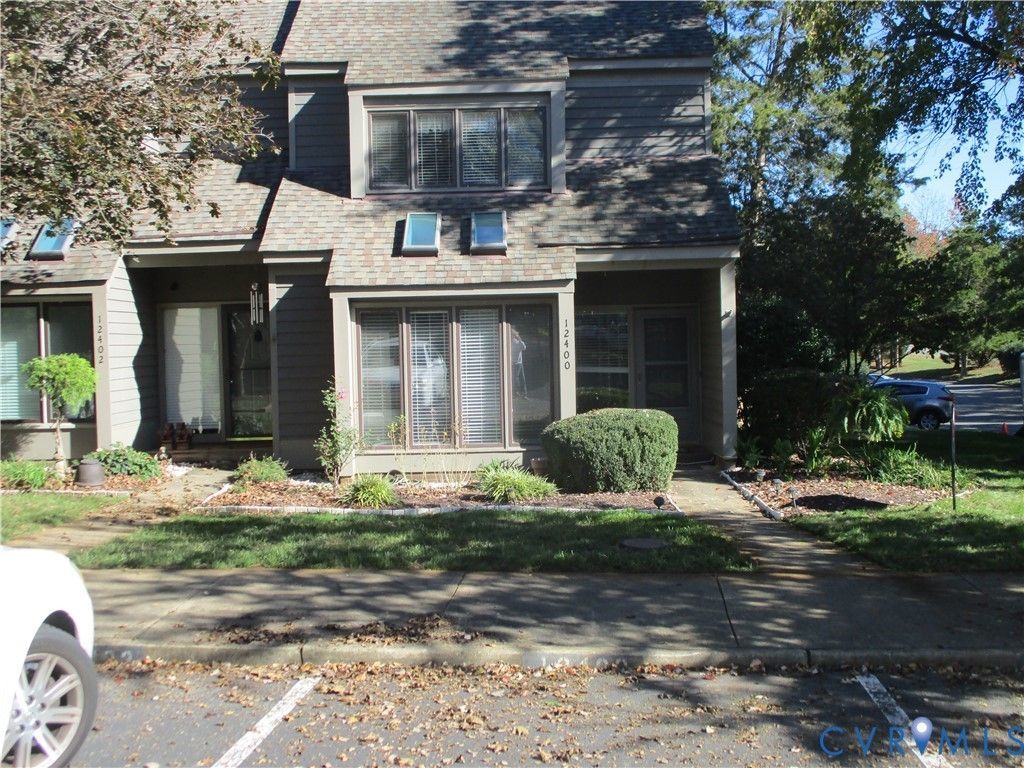
BETTER HURRY On This Well Maintained END UNIT Townhome in a GREAT LOCATION !! Roof REPLACED Approx 6 Years Ago--Heat Pump in 2022--Hot Water Heater in 2022---Fridge and Dishwasher approx 2 years ago--Washer/Dryer approx 4 years ago-- NEW DECKING-- THIS WONDERFUL END UNIT Is WAITING FOR YOU !!! You can Celebrate THANKSGIVING And CHRISTMAS Holidays in your next home ONLY IF YOU ACT QUICKLY. This Will SELL FAST !!! House has BEAUTIFUL Wood Floors Downstairs--Great Room has Fireplace ( No known defects but Fireplace, liner and flue conveys as is ). Wonderful OFFICE or STUDY off of the Kitchen--Large PRIMARY BEDROOM with Private BATHROOM which includes Ceramic Flooring and Tub -- Walk to the BEAUTIFUL LAKE --Upstairs has LVT FLOORING-- This HOME IS READY FOR YOU !!!! Attached Storage Shed--Patio Furniture Conveys-Pull Down Attic Stairs--
Property Features
Property Type: Residential - Townhouse
Cooling: Heat Pump
Fireplaces: 1
Heating: Electric, Heat Pump
Home Style: Contemporary, Two Story
Lot Size: 0.07 Acres
Roof Type: Composition
Stories: 2.0
Taxes: $2,426
Year Built: 1984
Feature Descriptions
Appliances: Dryer, Dishwasher, Electric Cooking, Electric Water Heater, Disposal, Microwave, Refrigerator, Washer
Association Amenities: Landscaping
Community Features: Common Grounds/Area, Dock, Home Owners Association
Exterior: Brick, Drywall, Wood Siding
Exterior: Deck, Dock, Storage, Shed, Paved Driveway
Fencing: None
Fireplace: Factory Built
Floor Features: Wood
HOA Fee: 356/ Monthly
Interior: Ceiling Fan(s), Fireplace, Laminate Counters
Lot: Landscaped, Level
Parcel#: 732-754-0255
Parking: Assigned, Driveway, No Garage, Paved
Patio/Porch: Deck
Sewer: Public Sewer
Special View Info: Water
Topography: Level
Water: Public
Room Sizes
Bedroom 3: 12.6 x 9.5 Level - Second
Bedroom 2: 13.5 x 10.6 Level - Second
Primary Bedroom: 16.1 x 13.8 Level - Second
Dining Room: 16.0 x 10.6 Level - First
Office: 12.0 x 11.3 Level - First
Great Room: 17.4 x 12.0 Level - First
Local Schools
High School: Godwin
Middle School: Pocahontas
Elementary School: Carver
Listed By / Shown By
Listed By
Agency Name: RE/MAX Commonwealth
Agency Contact: jeffbrownremax@gmail.com
Shown By
Agent Name: David Patsel
Agent Phone: (804) 931-4072
Agency Title: Napier Realtors ERA

Estimate Your Payment
Estimated Payment
$ 919.58 per month $634.29 Principal & Interest $202.17 Property Tax $83.13 Homeowner's Insurance